

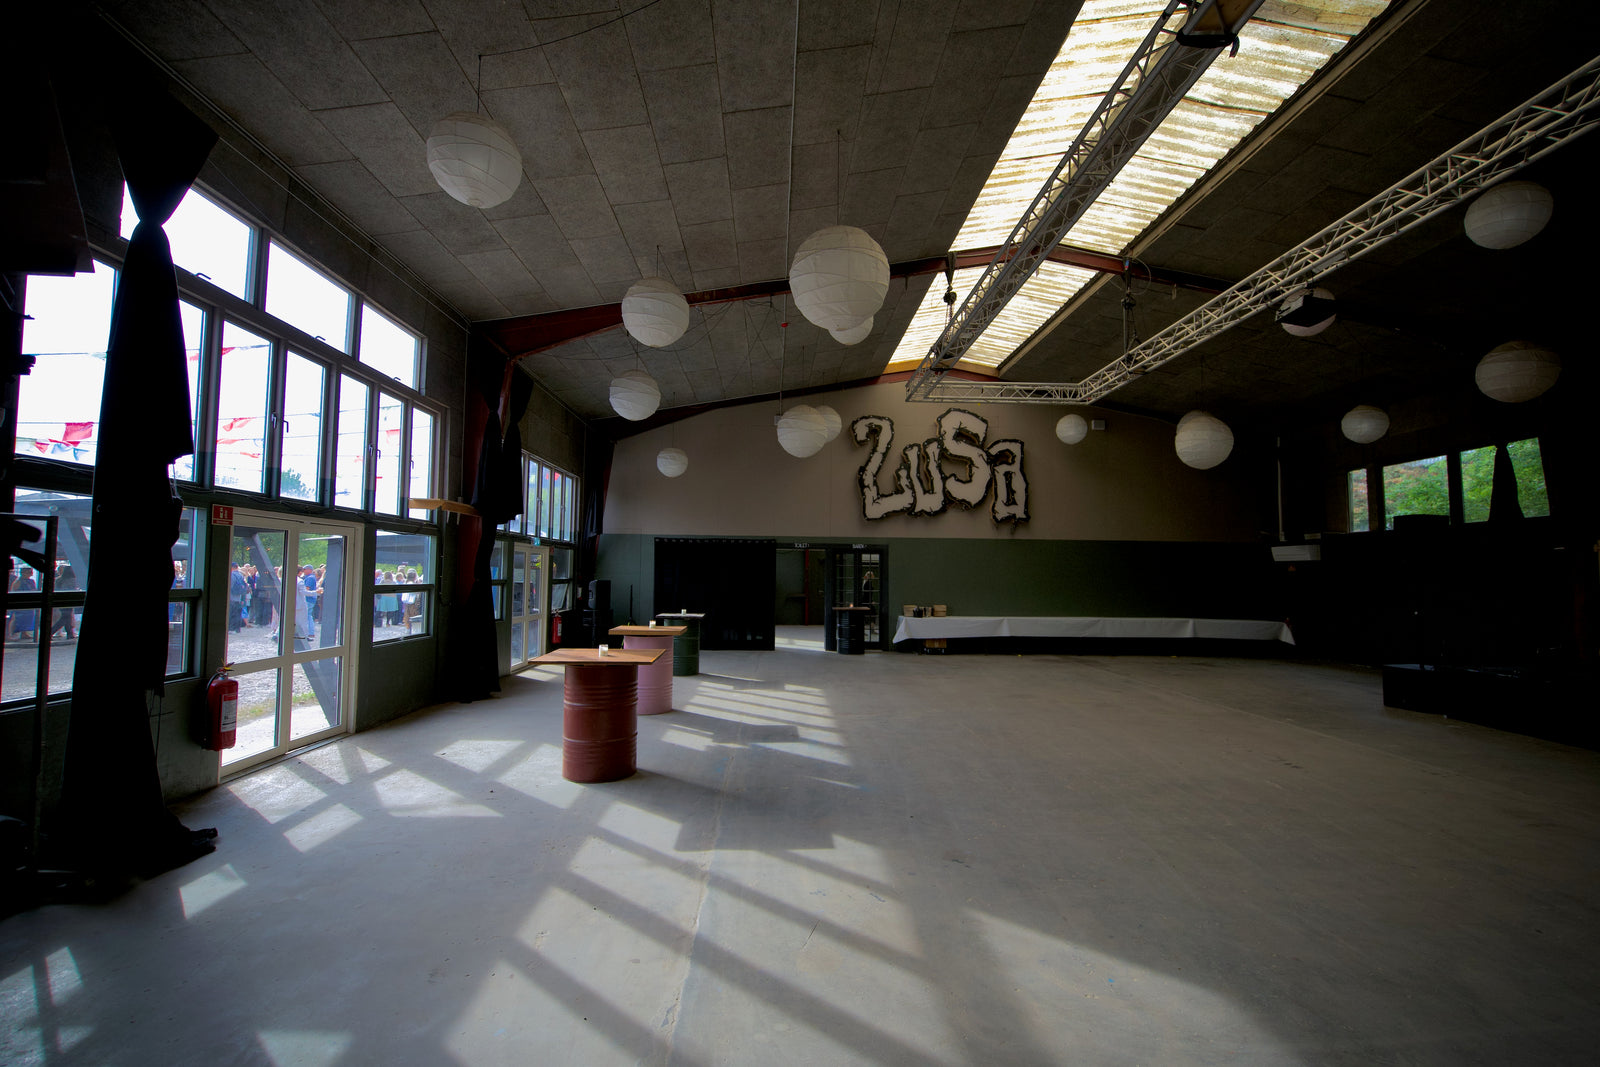
ZUSA Hall
The machine hall
275 square metres of former machine factory. High ceilings, concrete floors and room for 500 people.
- Standing
- 500
- Seated
- 250
- Area
- 275 m²
Four venues · One address
A machine hall for 500, a bar for 40, a 6,000 square metre festival ground and a tunnel factory for 1,000. The rooms work on their own or together — welcome in the bar, plenary in the hall, breaks outside.
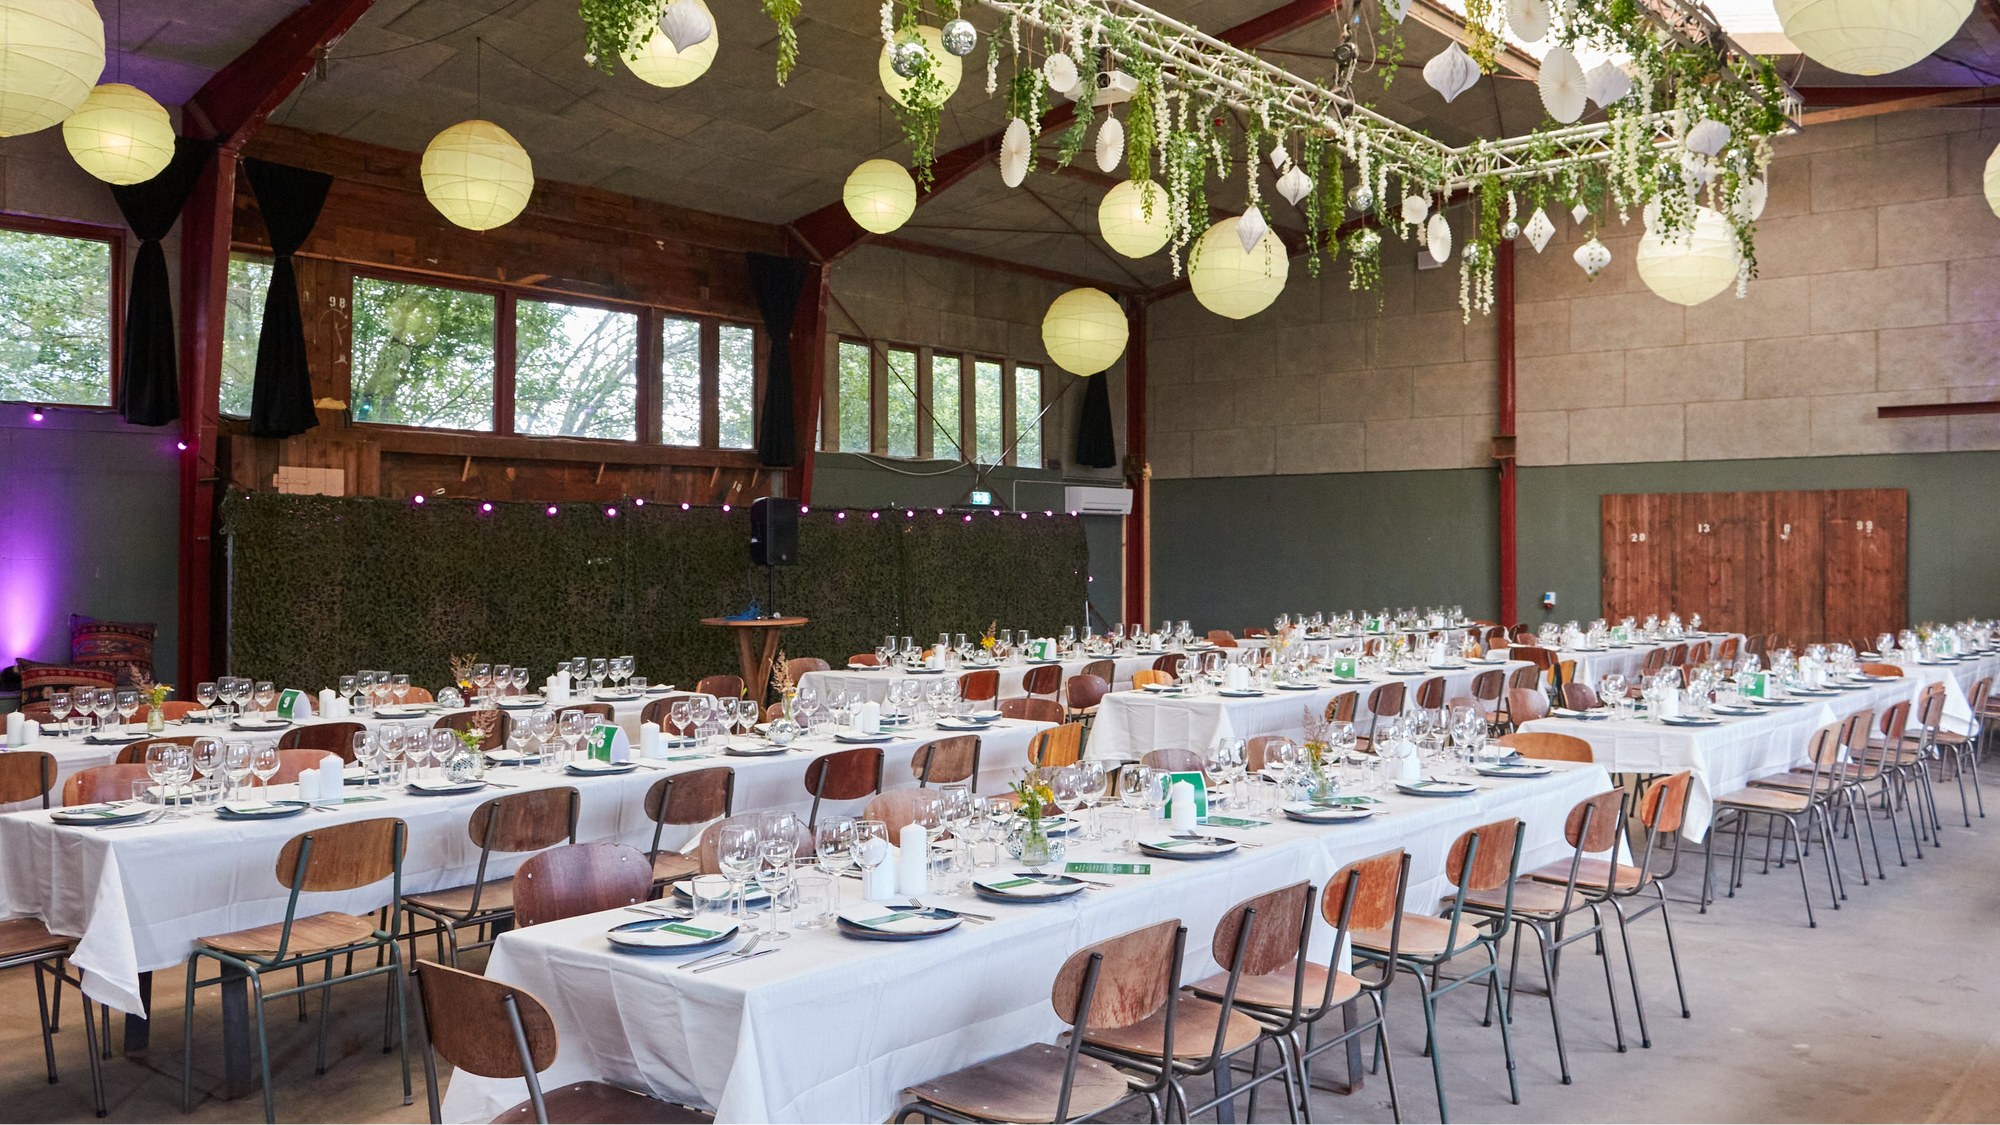
The machine hall
275 square metres of former machine factory. High ceilings, concrete floors and room for 500 people.
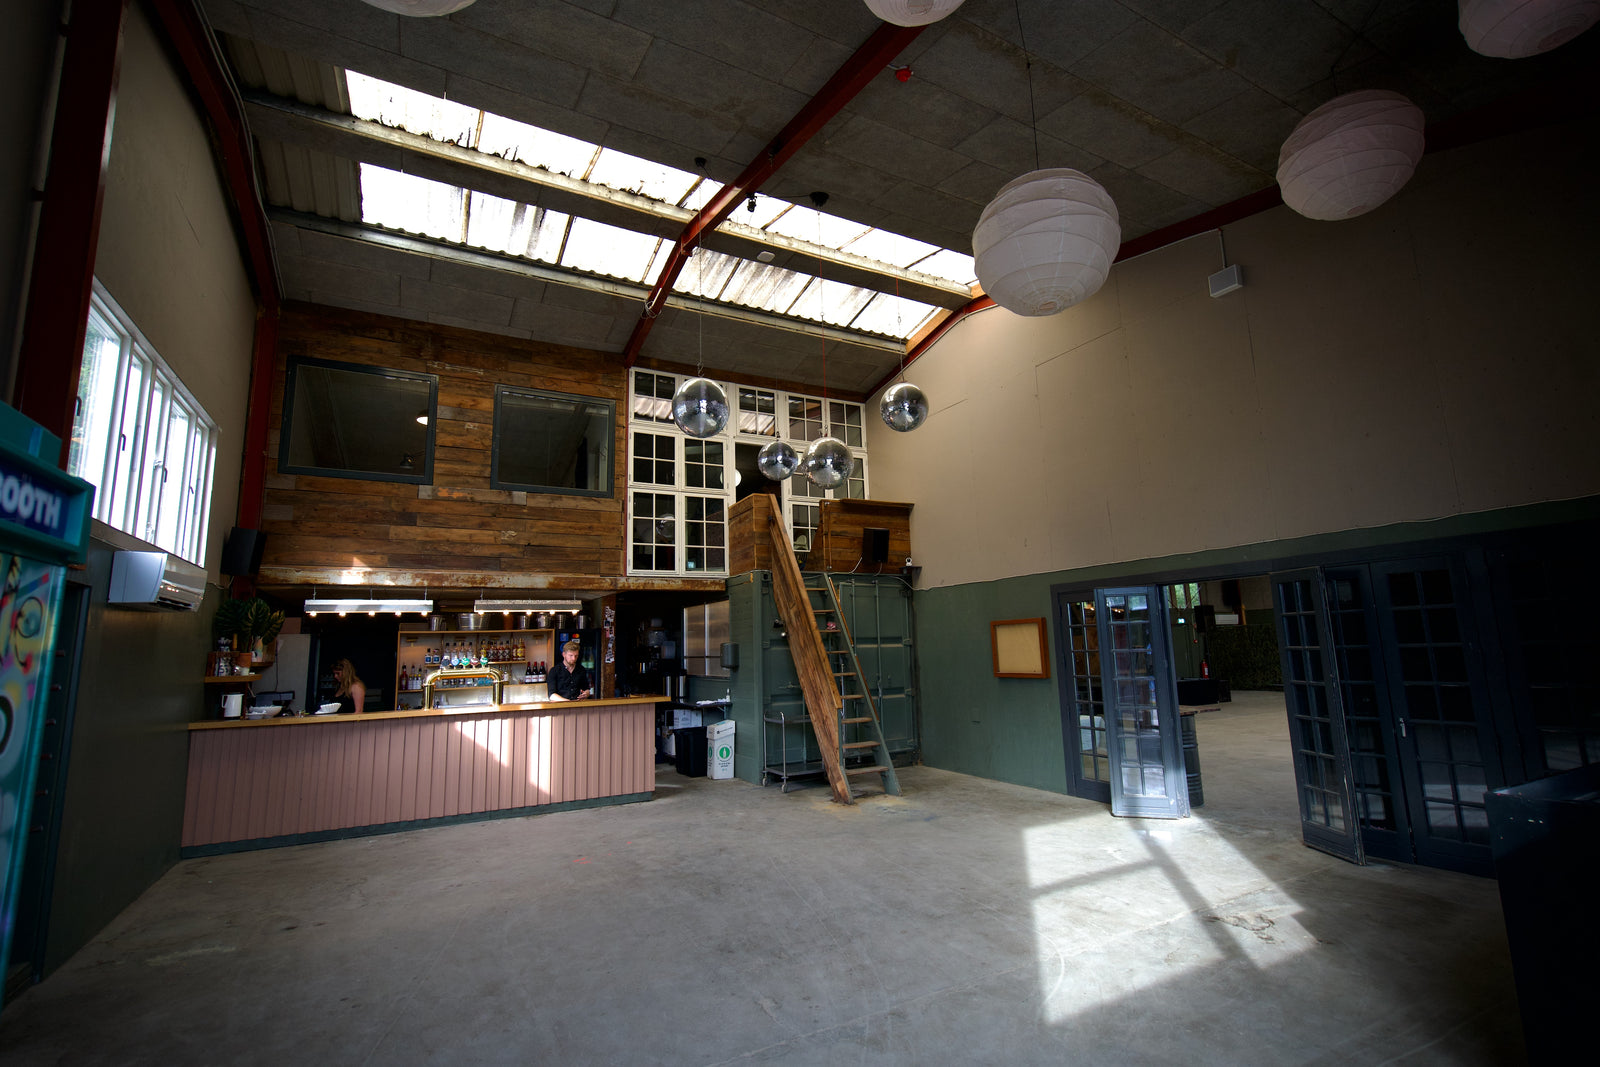
The bar with the record player
An intimate bar room for 40 seated or 100 standing. Lower ceiling, warmer light, less distance between people.
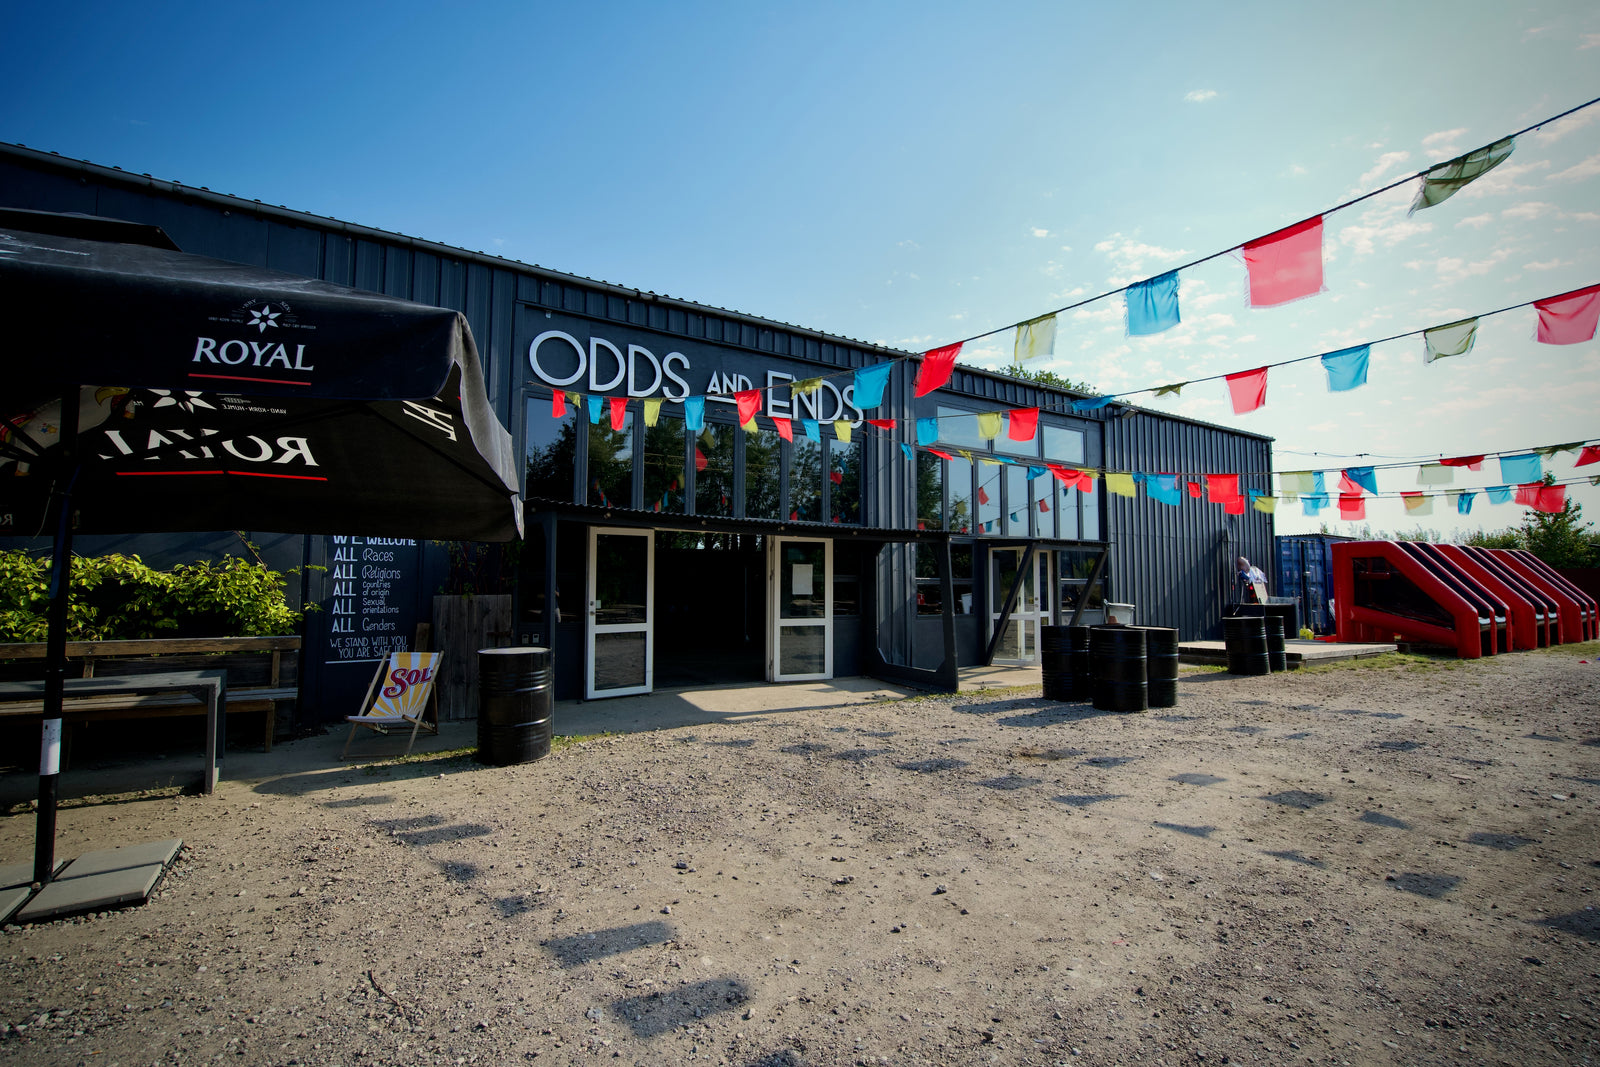
The festival ground
6,000 square metres of open ground with a bar, fire pit, timber terrace, pétanque and sand. Room for 3,000 guests.
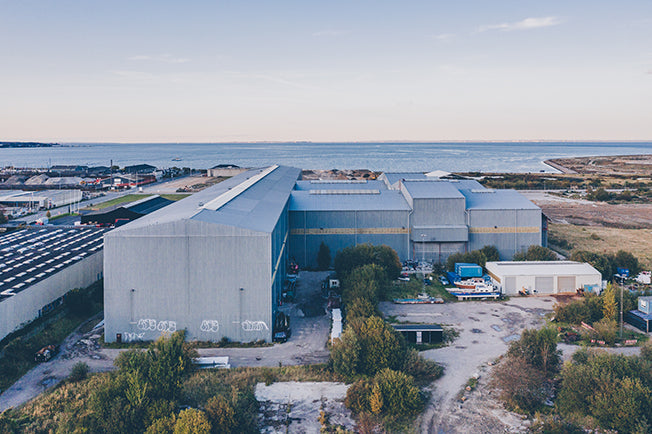
The building that built the Øresund link
4,000 square metres of event space inside the building where the Øresund tunnel segments were cast. Up to 1,000 guests.
Room finder
Set the number of guests and the layout, and we'll show which of our rooms fit.
Write a couple of lines about what you're planning, when, and how many of you there are. We'll come back with a proposal — and a time for a viewing.
Oceanvej 1
2150 Nordhavn, København