

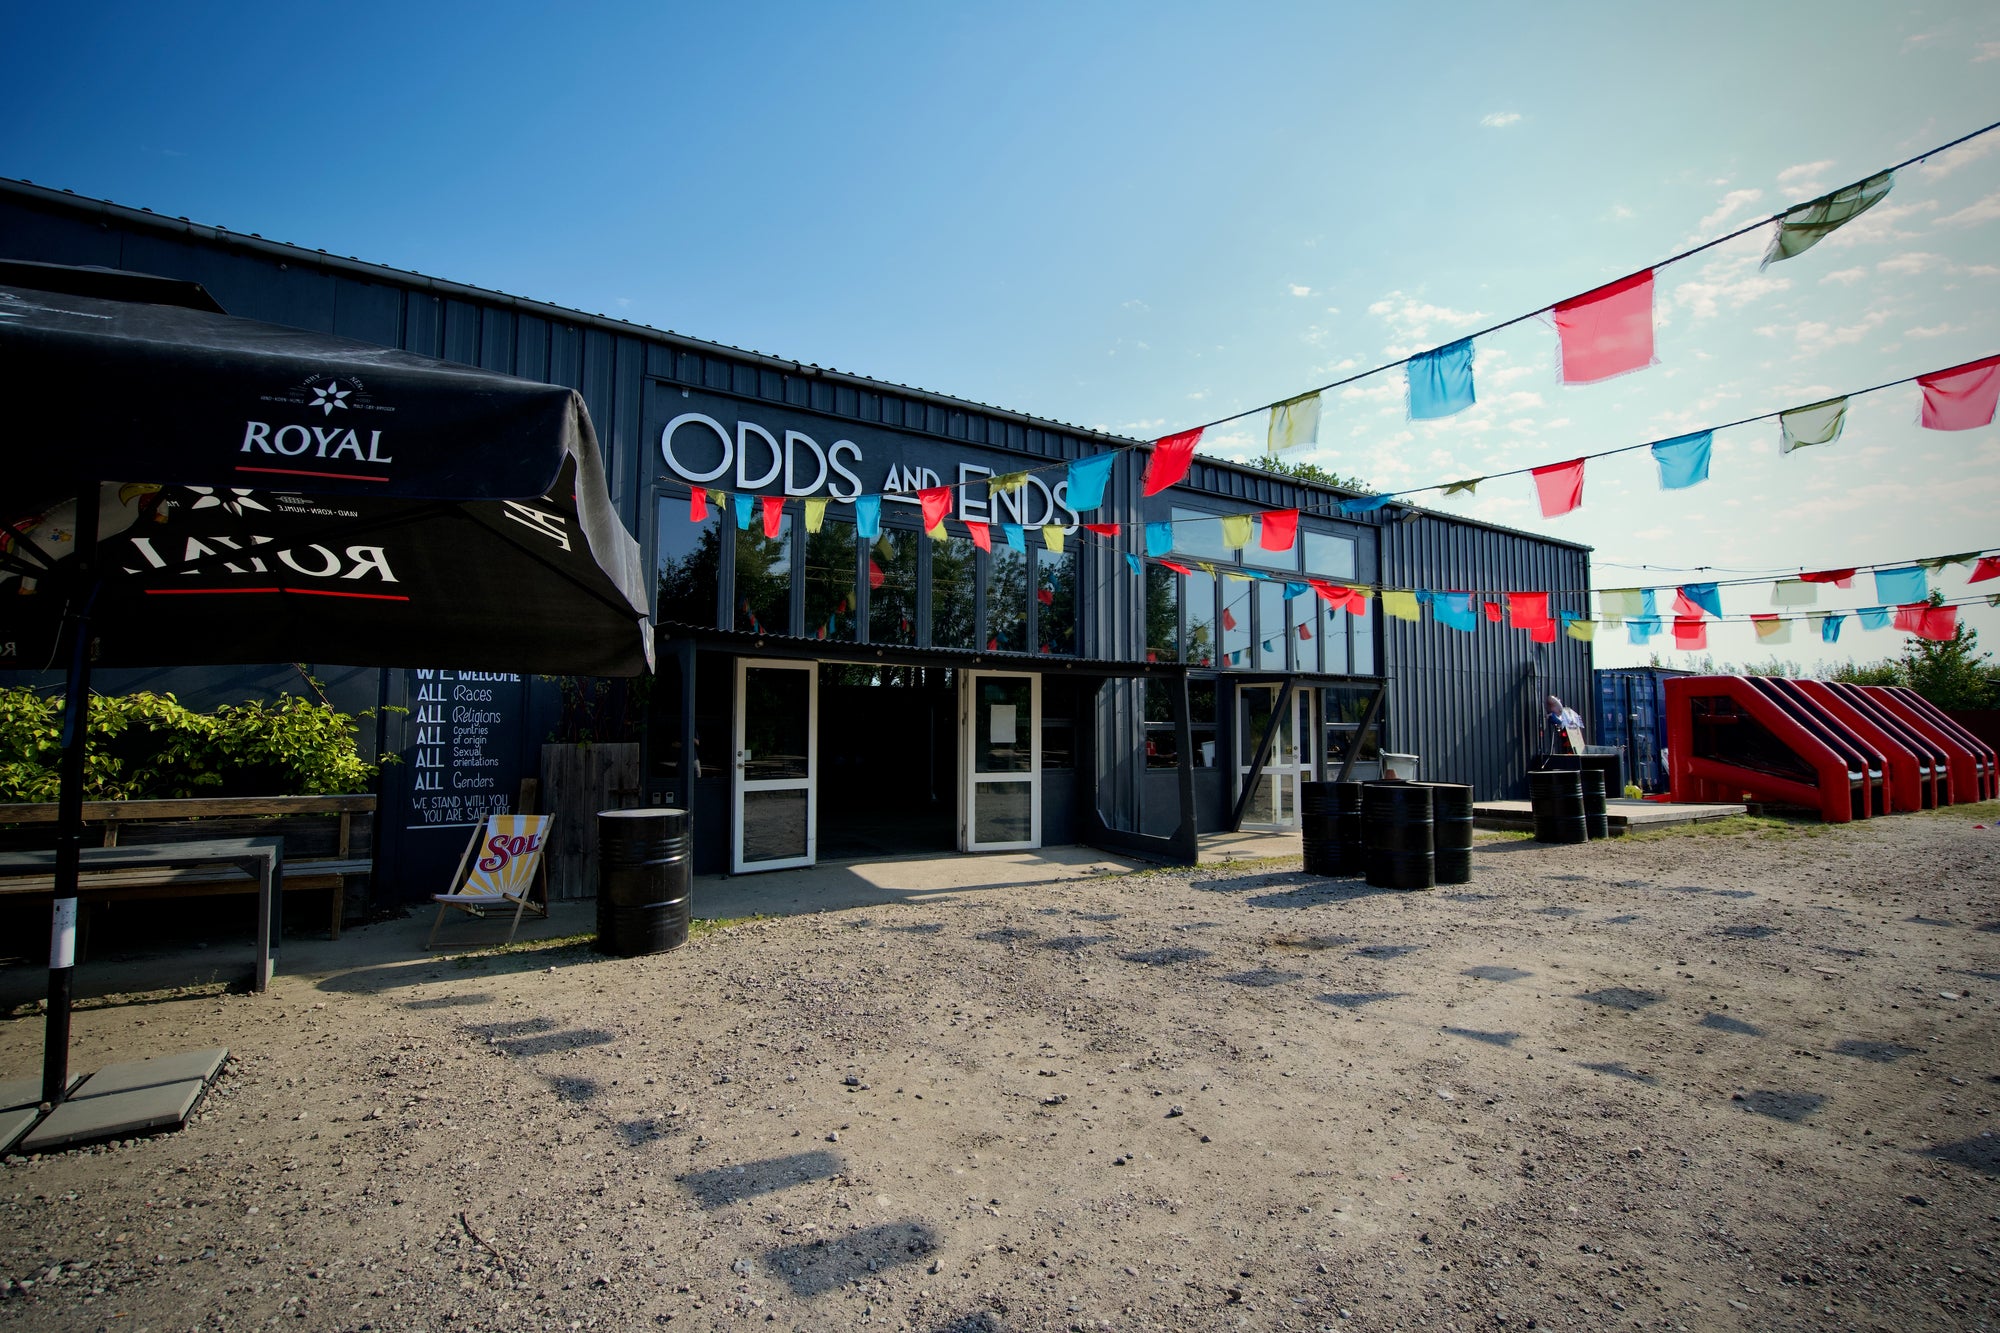
Venue 03 · The festival ground
Udeområdet
6,000 square metres of open ground with a bar, fire pit, timber terrace, pétanque and sand. Room for 3,000 guests.
- Area
- 6,000 m²
- Capacity
- Up to 3,000 guests
- Terrace
- 160 m² with a fixed bar
- Season
- All year round
The outdoor area runs on from the hall and the bar, and it's where the big events unfold. The ground is zoned: a 160 square metre timber terrace with a fixed bar, a fire pit area, ball courts and a sand area that works as a beach when the weather allows.
The ground takes marquees, stages, food trucks and temporary structures. We've run festivals, markets, outdoor cinema, races and team building here — often several at once, each in its own zone.
In winter the heat lamps and fire bowls come out. The area doesn't close when the season does.
Including a 160 m² timber terrace
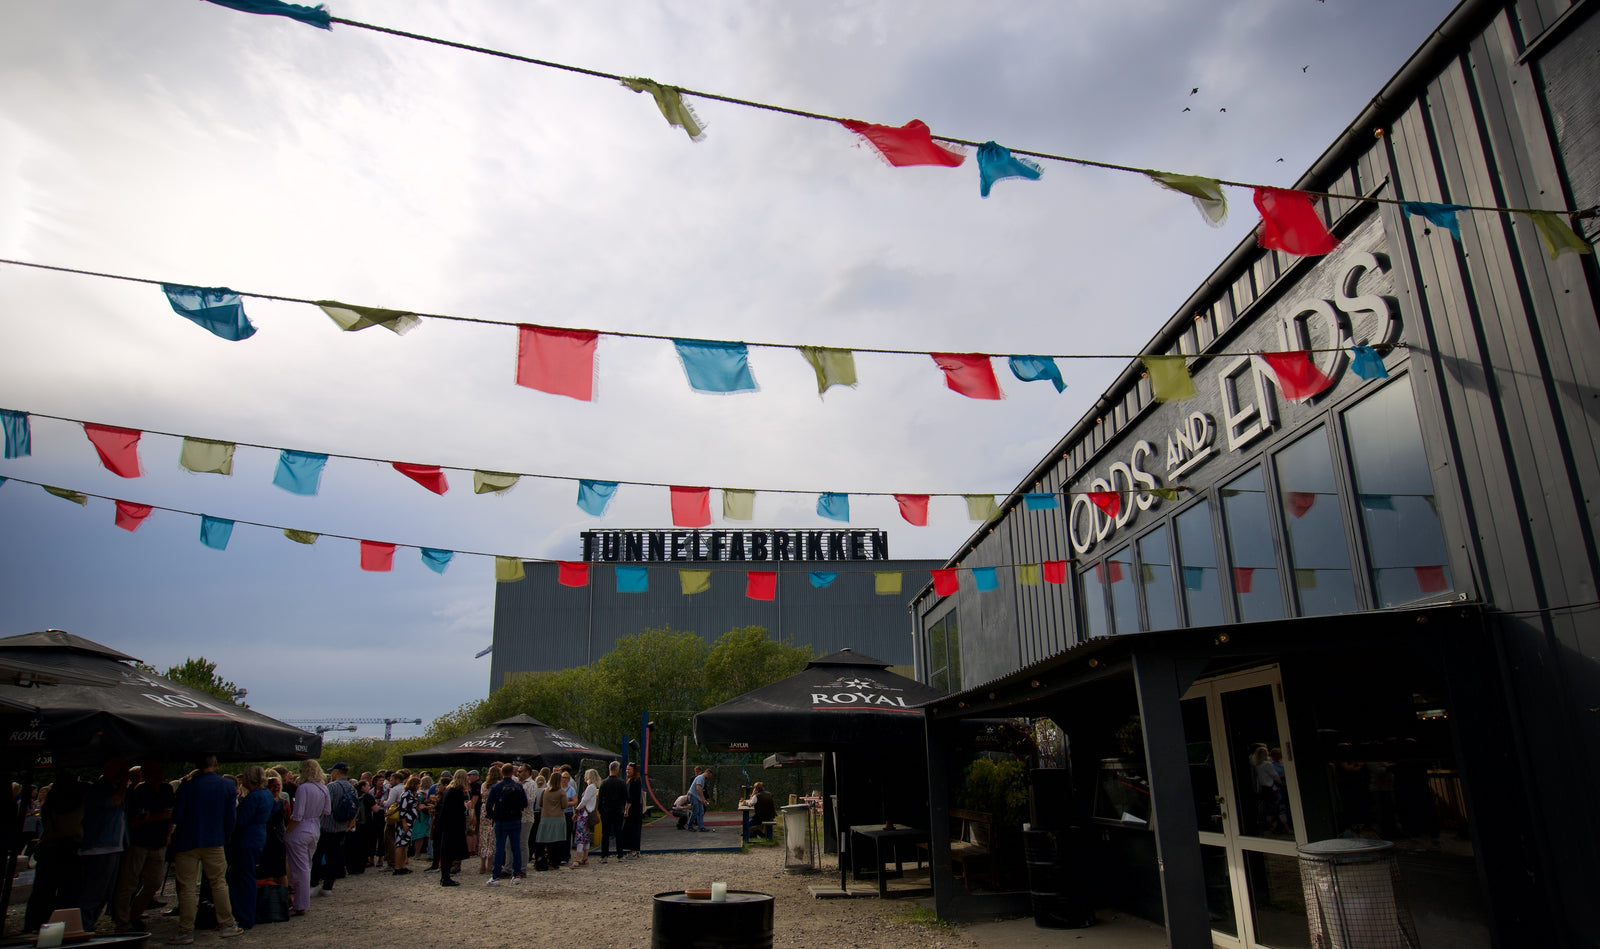
Layouts
3.000 guests
Capacity depends on how the room is laid out. We rebuild it around the programme.
| Long tables | 600 |
|---|---|
| Theatre | 1.200 |
| Standing | 3.000 |
Facilities
- Fixed outdoor bar
- 160 m² timber terrace
- Fire pit and fire bowls
- Heat lamps
- Picnic tables and outdoor furniture
- Pétanque court and mini golf
- Sand area
- Grill and prep kitchen
- Room for marquees and food trucks
Technical
- PA system and microphone
- Stage and risers
- Outdoor cinema
- Projector and screen
- WiFi
Typically used for
- Festivals
- Summer parties
- Markets
- Team building
- Concerts
- Outdoor cinema
Gallery
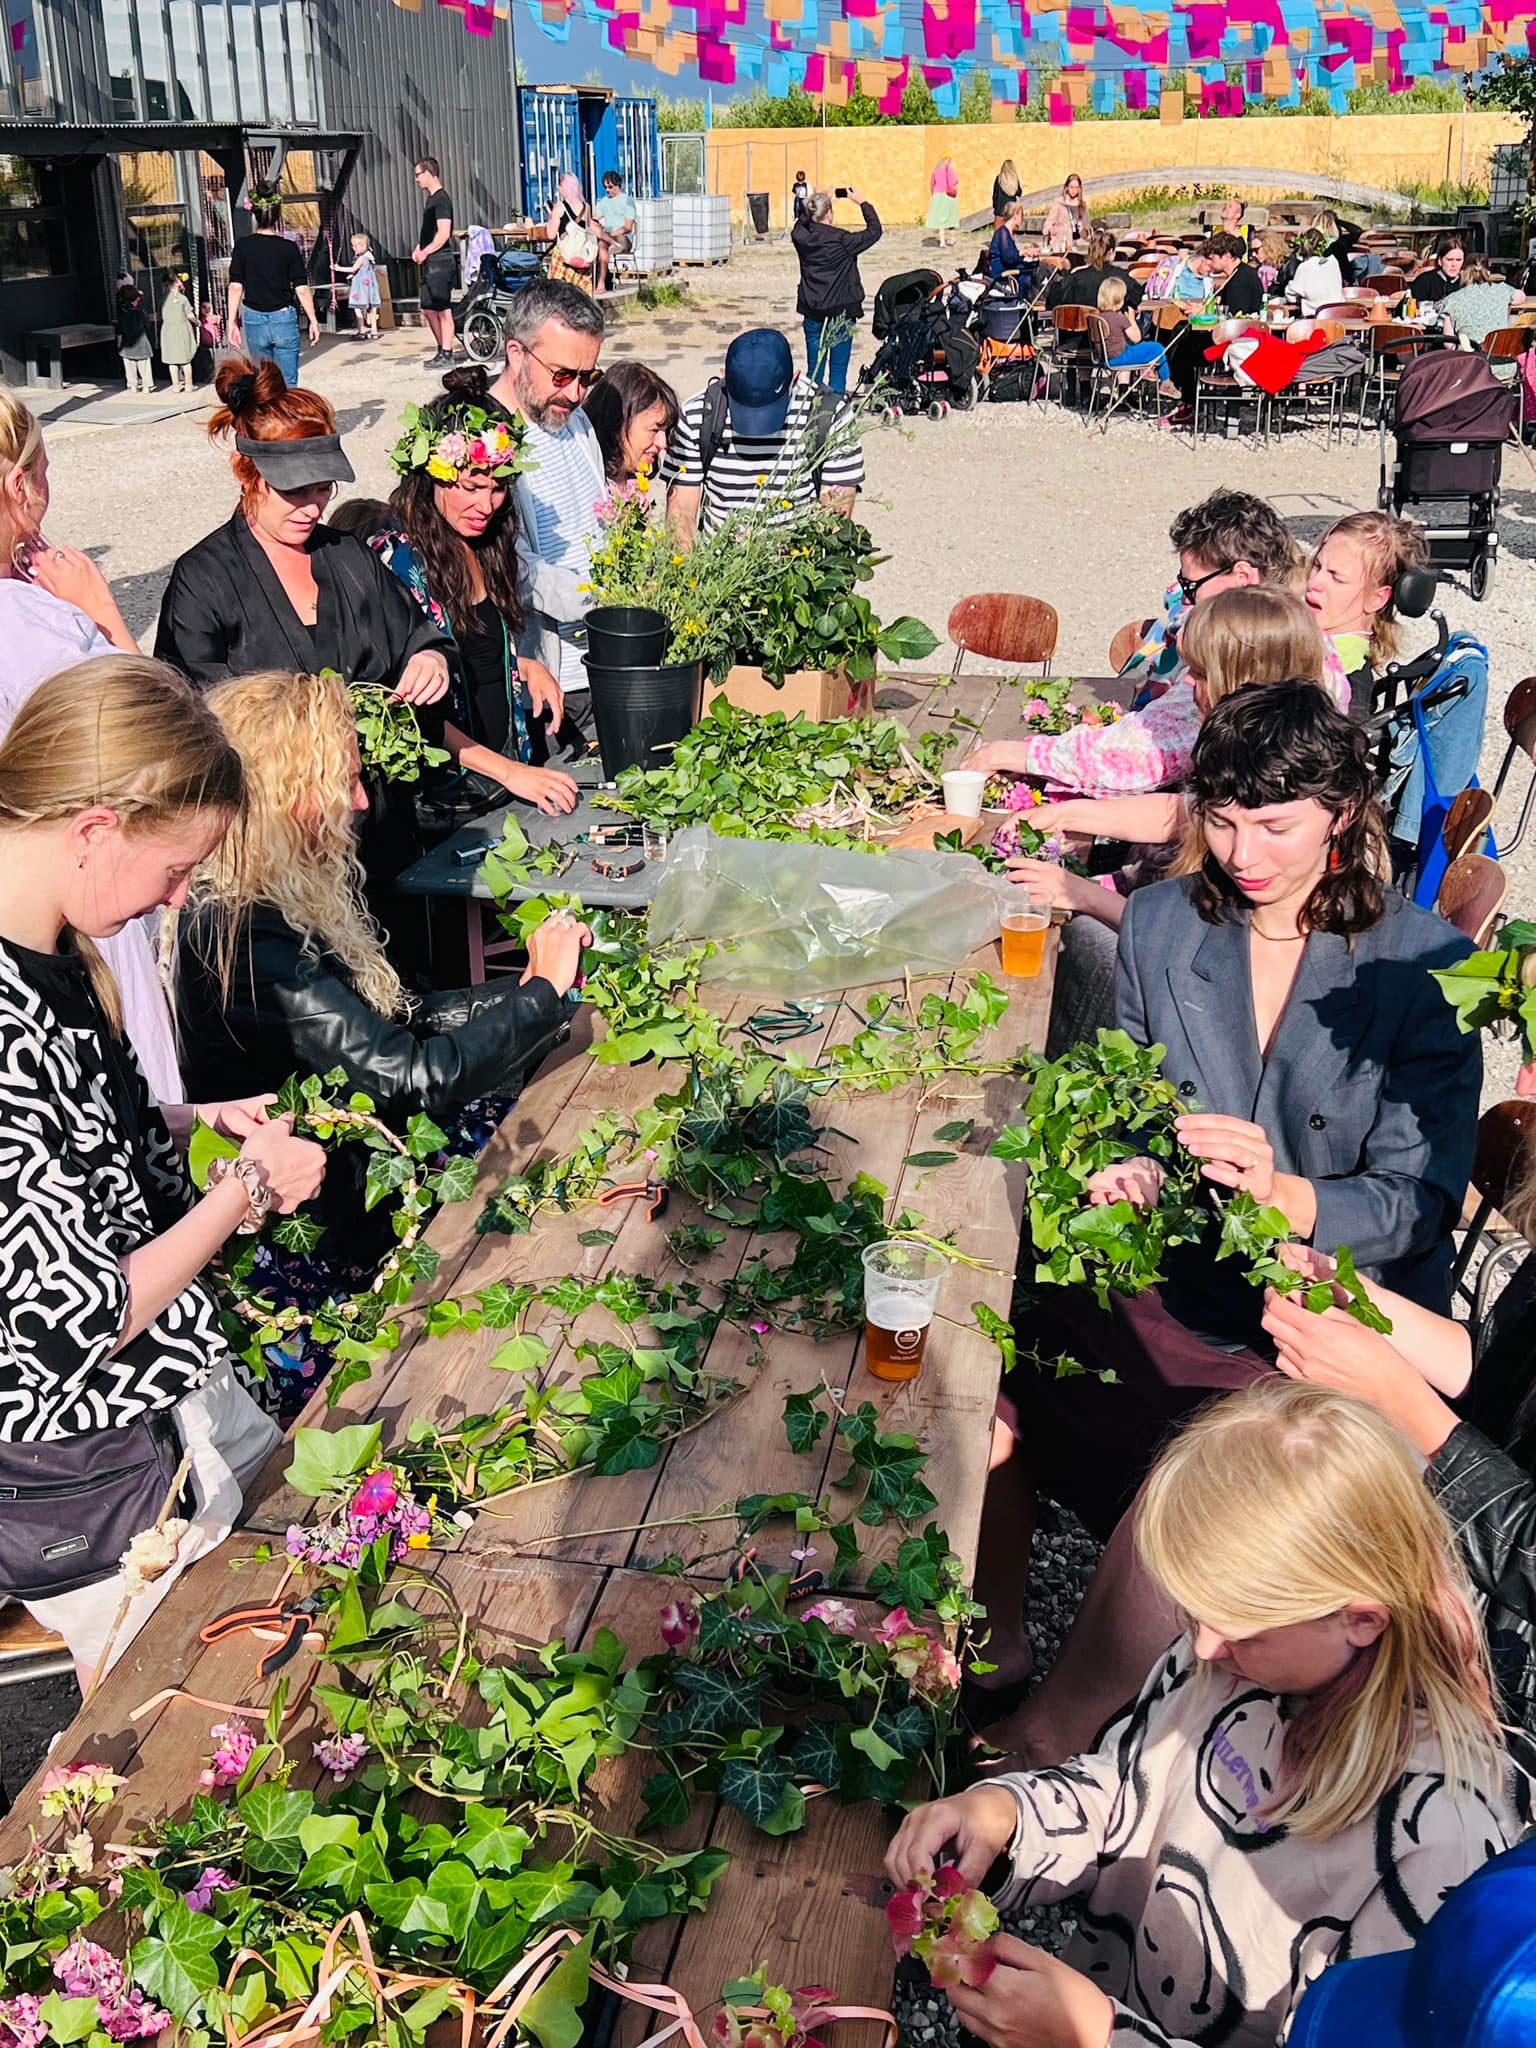
An event on the festival ground
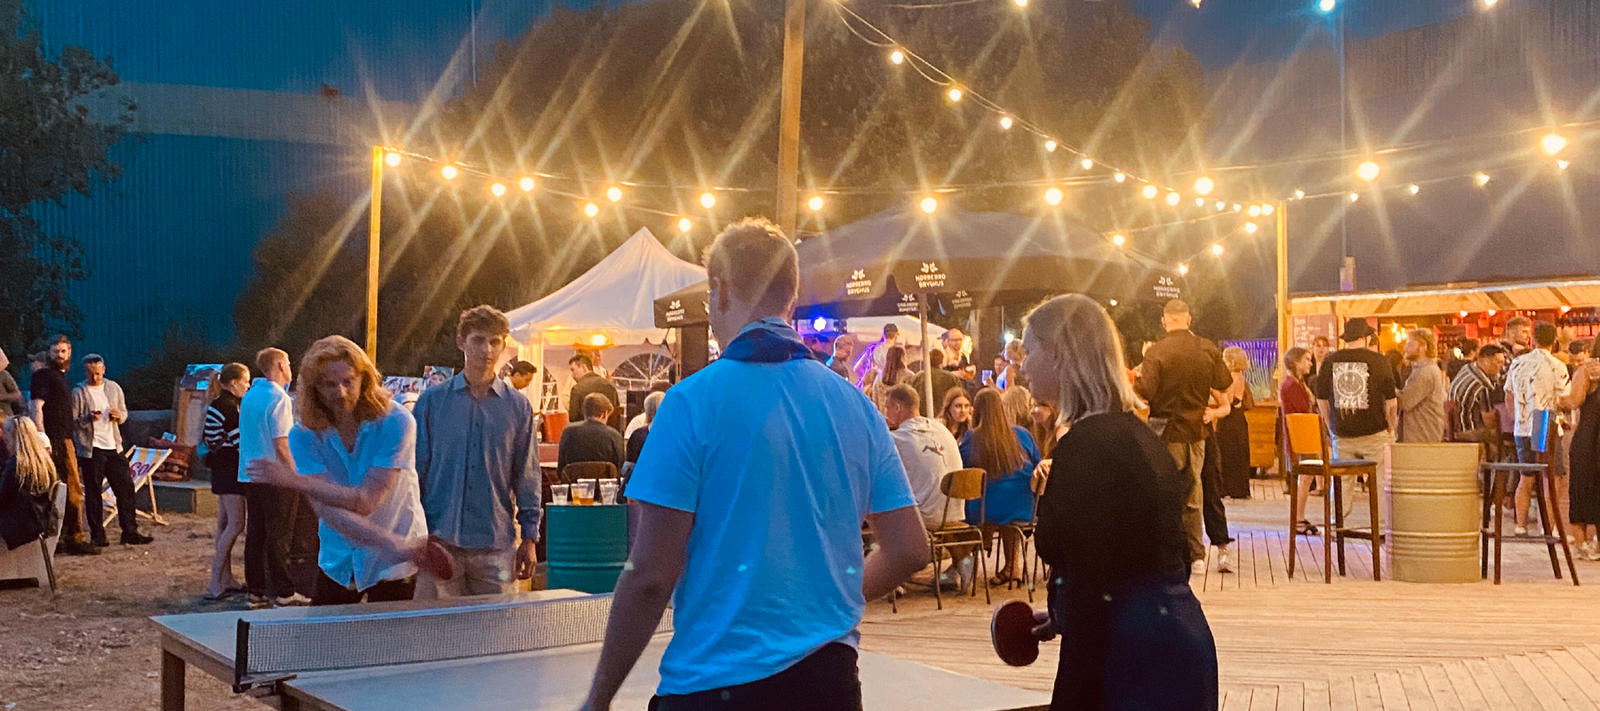
The area seen from above
Come and see it
Write a couple of lines about what you're planning, when, and how many of you there are. We'll come back with a proposal — and a time for a viewing.
Oceanvej 1
2150 Nordhavn, København