

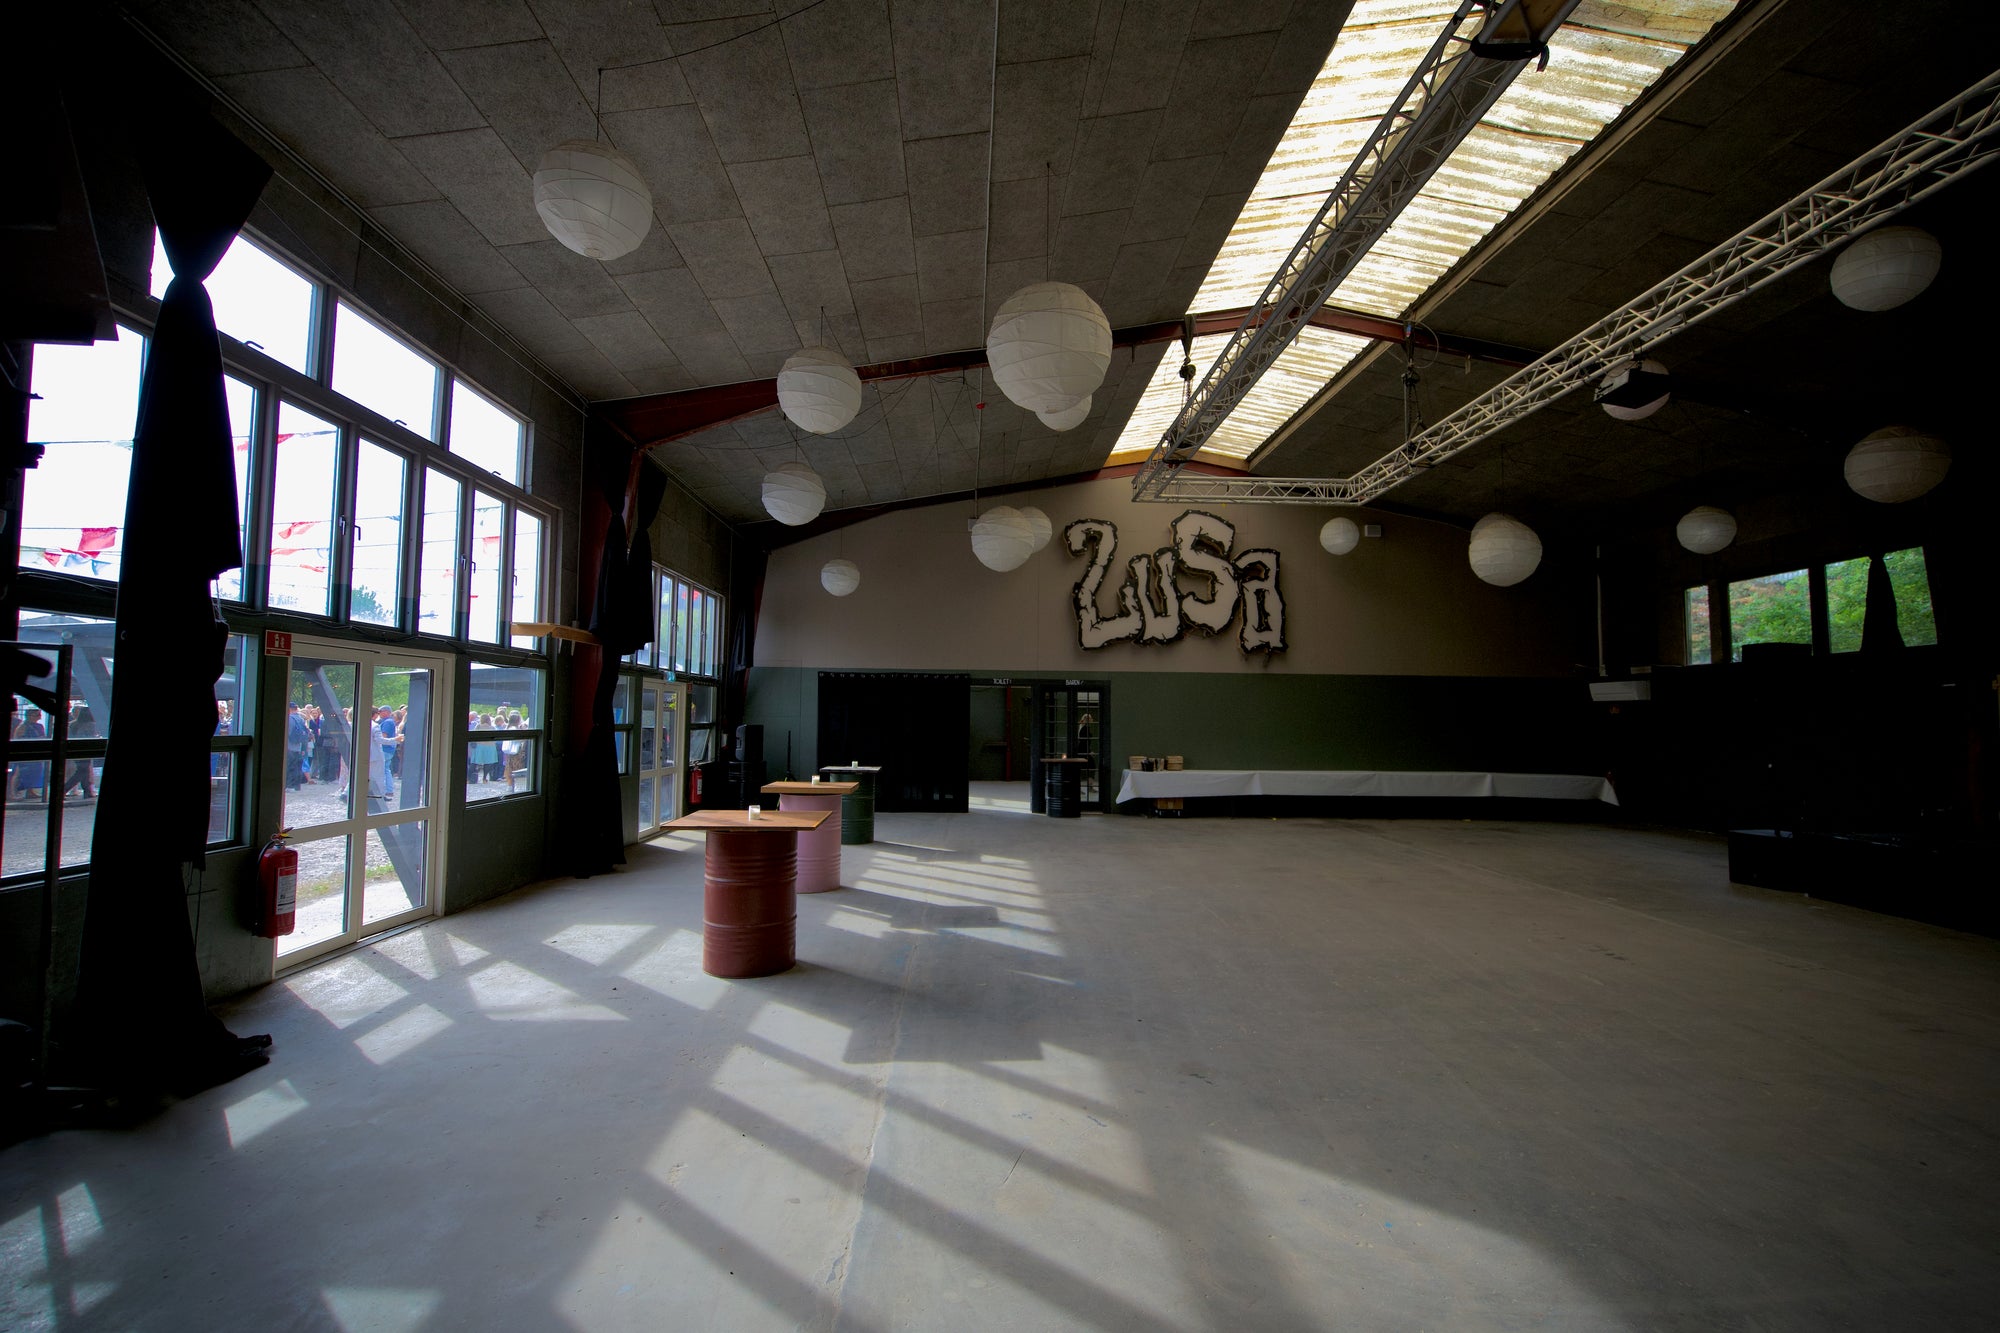
Venue 01 · The machine hall
ZUSA Hall
275 square metres of former machine factory. High ceilings, concrete floors and room for 500 people.
- Floor area
- 275 m²
- Standing
- 500 guests
- Seated
- 250 guests
- Access
- Straight out to the yard
ZUSA Hall is the heart of Odds and Ends. The hall stands as the factory left it — raw concrete walls, exposed services and ribbon windows that pull daylight all the way in. We didn't smarten it up. We furnished it.
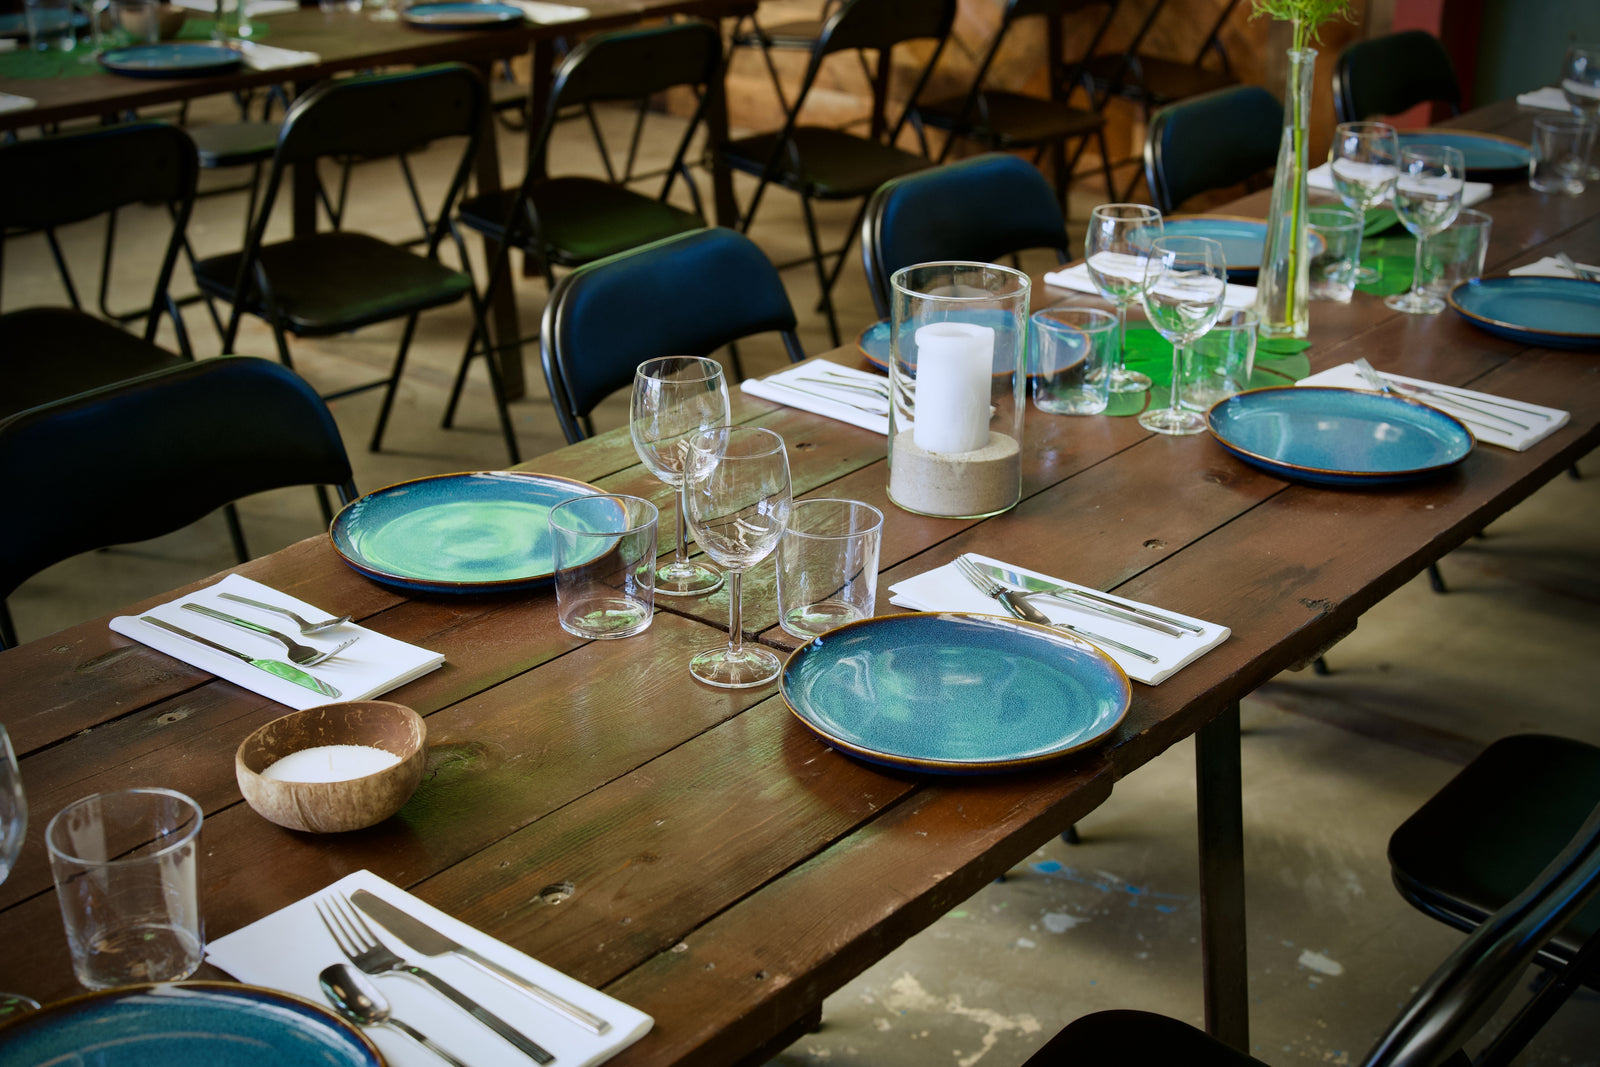
Every piece of furniture is built from upcycled materials, and nothing is bolted down. Long tables for 250, theatre seating for a conference, or an empty floor for 500 standing guests — the hall changes shape in a morning.
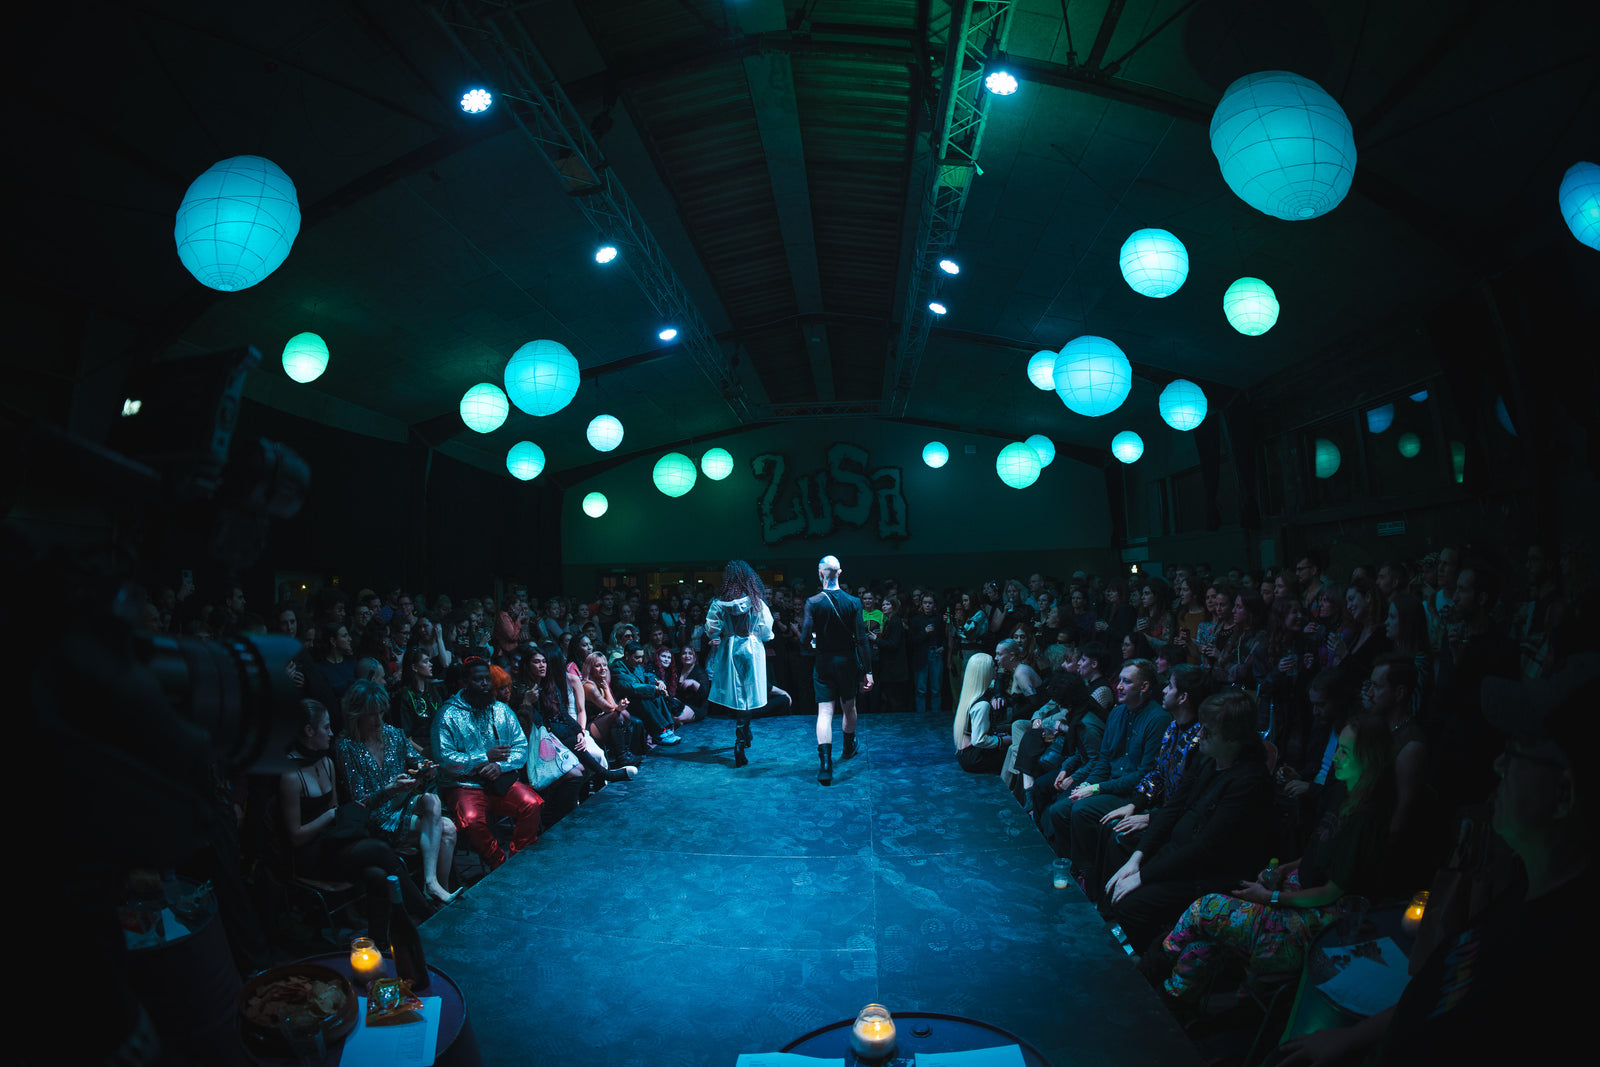
Lighting is zoned and runs from daylight white to late evening. That is the difference between a ten o'clock meeting and a ten o'clock party.
Layouts
500 guests
Capacity depends on how the room is laid out. We rebuild it around the programme.
| Island tables | 130 |
|---|---|
| Long tables | 250 |
| Classroom | 150 |
| Theatre | 250 |
| Standing | 500 |
Facilities
- Prep kitchen
- Tableware and kitchen equipment
- Stage and risers
- Zoned lighting
- Direct access to the outdoor area
- Parking for 20+ cars
- Bicycle parking
Technical
- PA system and microphones
- Projector and screen
- Flat screens
- Flip chart and printer
- Site-wide WiFi
Typically used for
- Conferences
- Company parties
- Concerts
- Milestone birthdays
- Receptions
- Trade shows
Gallery

ZUSA Hall after dark
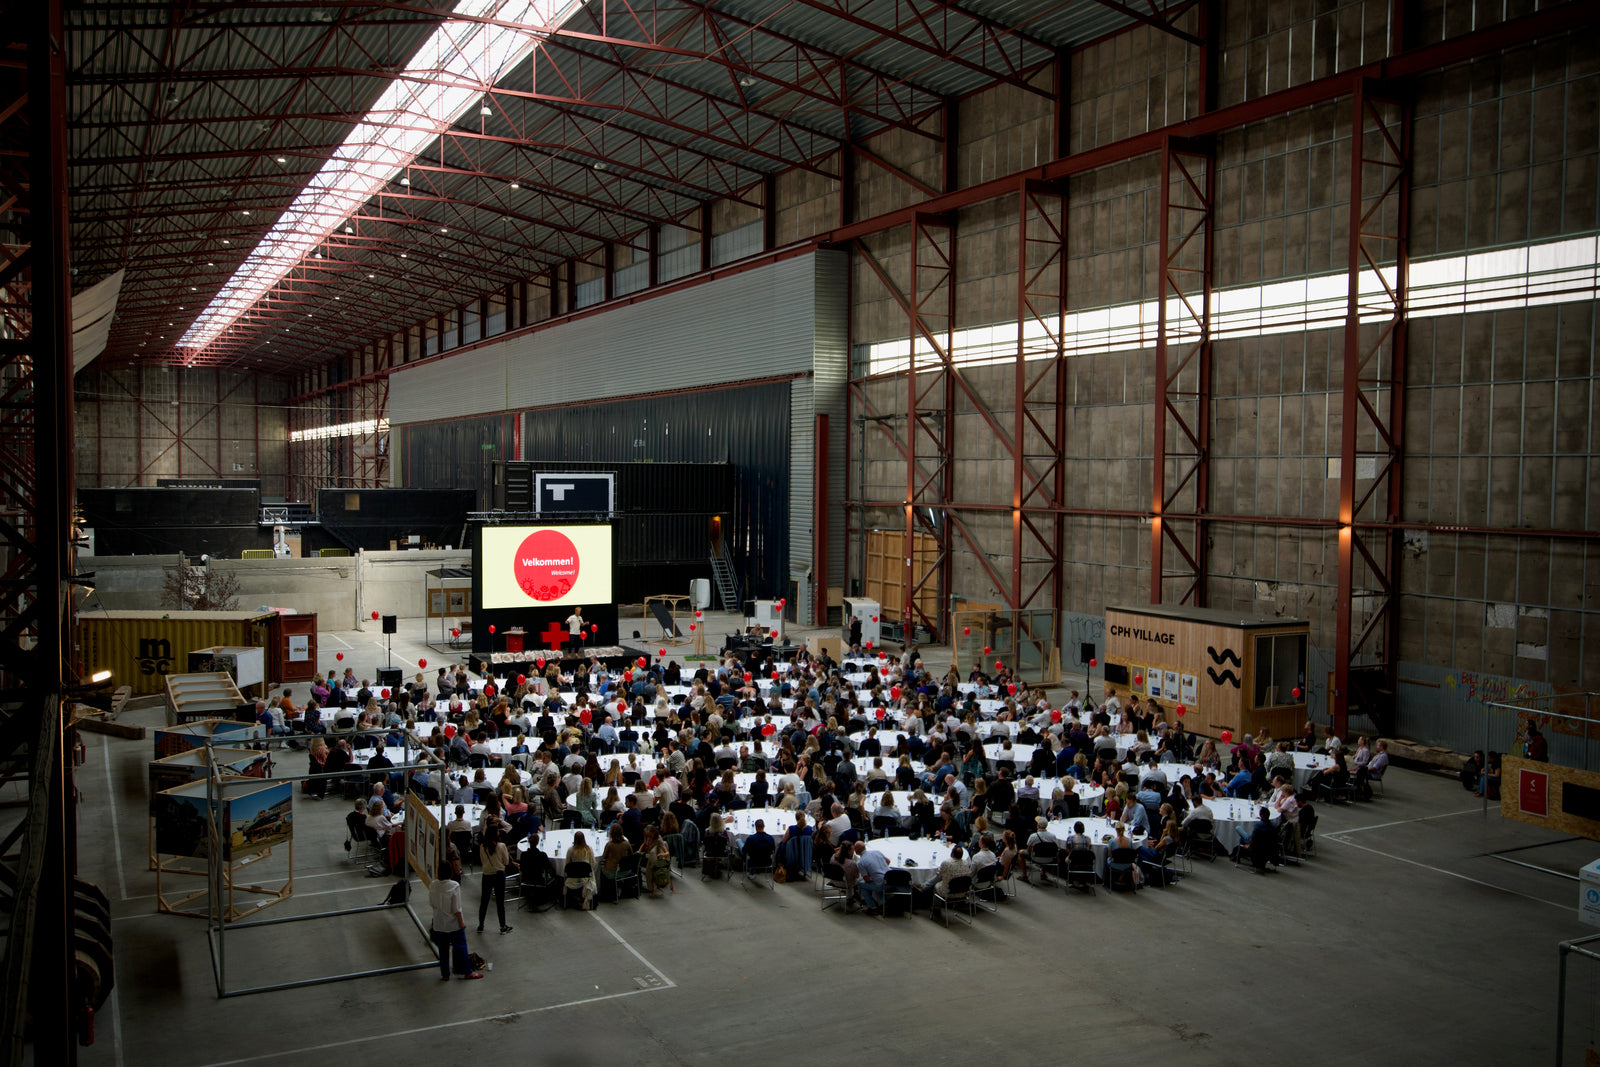
The hall seen from the stage
Detail of the upcycled furniture
Come and see it
Write a couple of lines about what you're planning, when, and how many of you there are. We'll come back with a proposal — and a time for a viewing.
Oceanvej 1
2150 Nordhavn, København