

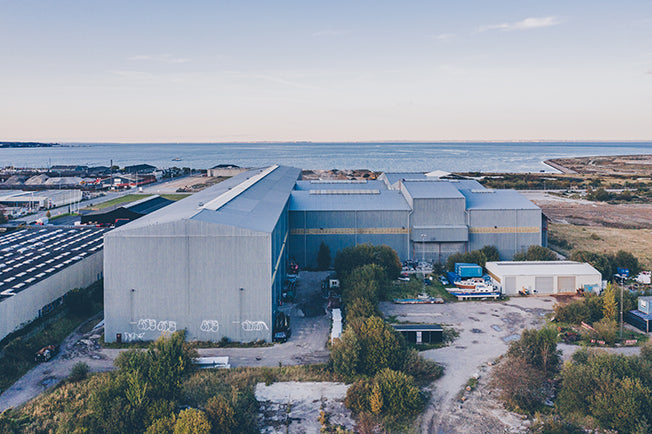
Venue 04 · The building that built the Øresund link
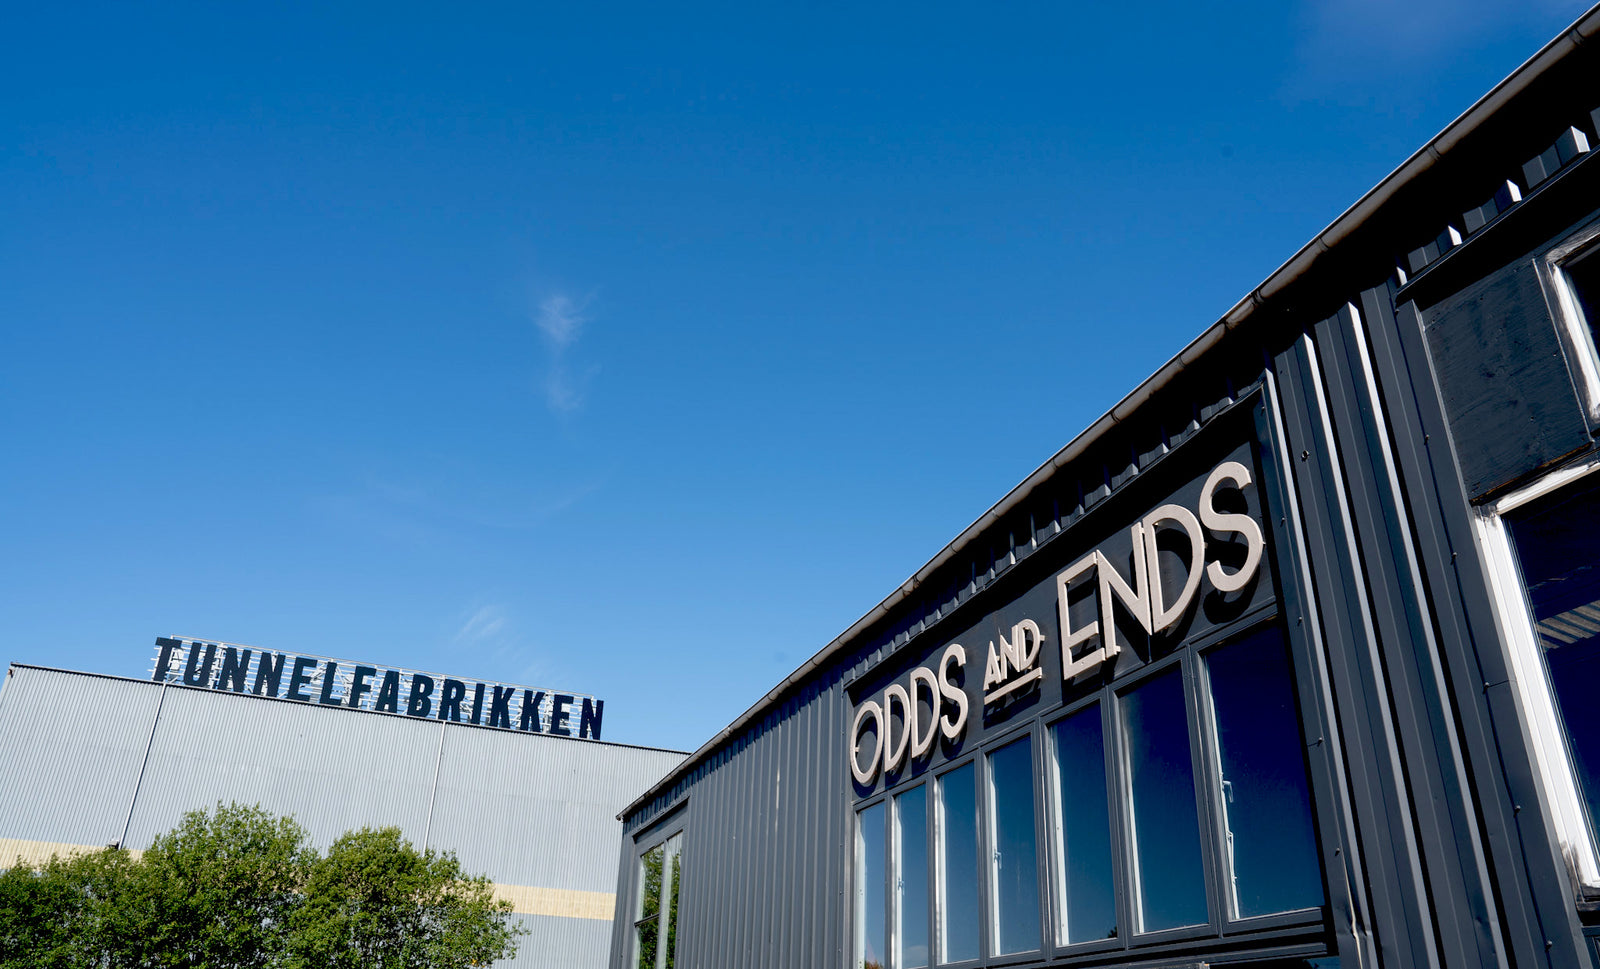
Tunnelfabrikken
4,000 square metres of event space inside the building where the Øresund tunnel segments were cast. Up to 1,000 guests.
- Event area
- 4,000 m²
- Capacity
- Up to 1,000 guests
- Building
- 261 × 125 metres
- History
- ØTC factory, 1990s
Tunnelfabrikken is 261 metres long and 125 metres wide. In the 1990s ØTC — Øresund Tunnel Contractors — cast the tunnel segments for the Copenhagen–Malmö link here. At the eastern end the water tanks still stand, where the segments were floated out into the strait.
We use 4,000 square metres of it for events. The scale is its own argument: there aren't many rooms in Copenhagen where 1,000 people can stand under one roof without it feeling tight.
The building is being developed into a mixed quarter of business, culture, nature and student housing, with its industrial character kept intact. For now it's a stage for concerts, festivals, art exhibitions and the events that can't happen anywhere else.
Event area inside a 261 × 125 m building
Layouts
1.000 guests
Capacity depends on how the room is laid out. We rebuild it around the programme.
| Long tables | 600 |
|---|---|
| Theatre | 800 |
| Standing | 1.000 |
Facilities
- Full-scale raw industrial hall
- Original water tanks in the east wing
- Room for stages and installations
- Prep kitchen
- Parking
- Adjoining outdoor area
Technical
- PA system and microphones
- Stage and risers
- Projector and screen
- WiFi
Typically used for
- Concerts
- Festivals
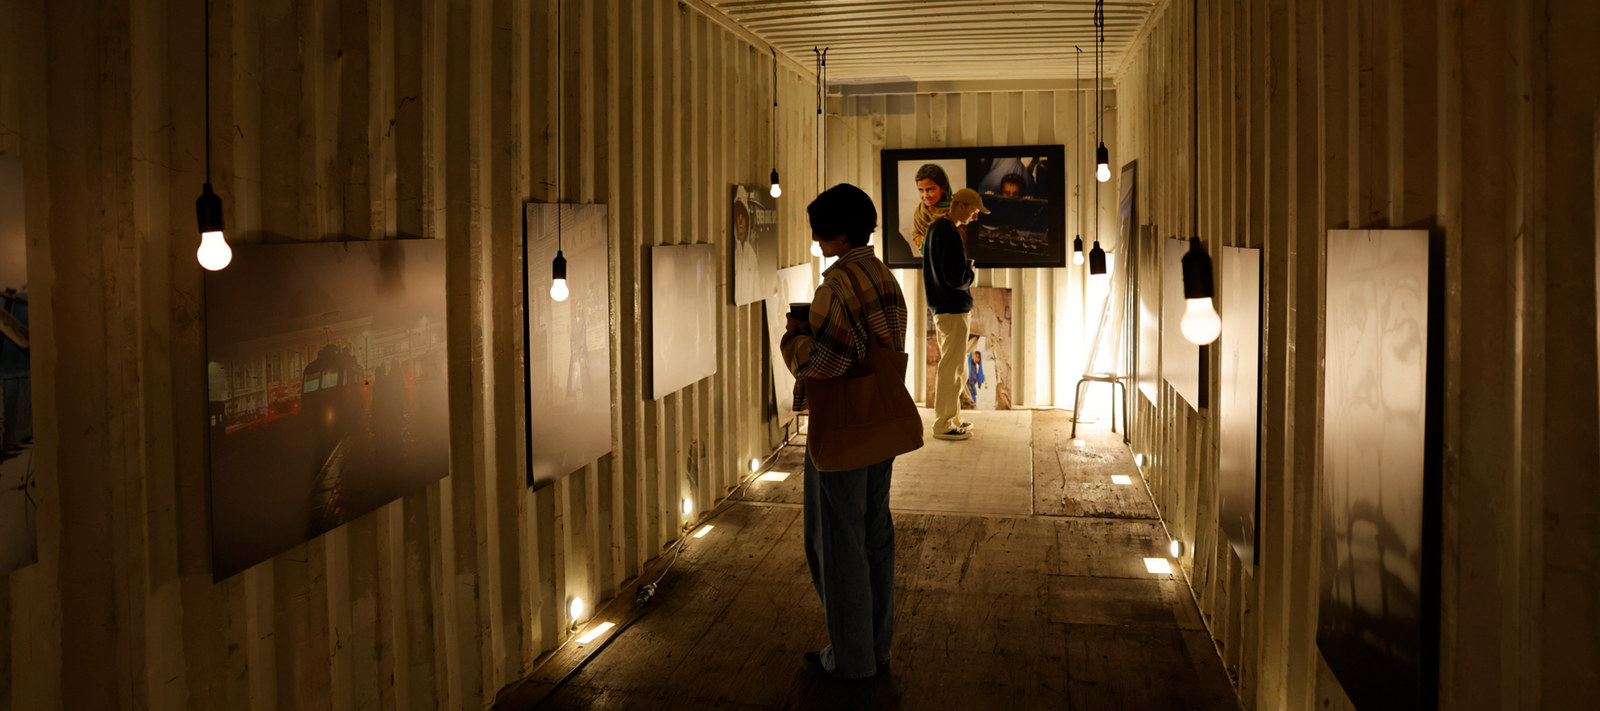
- Art exhibitions
- Large conferences
- Gastronomic events
- Film shoots
Gallery
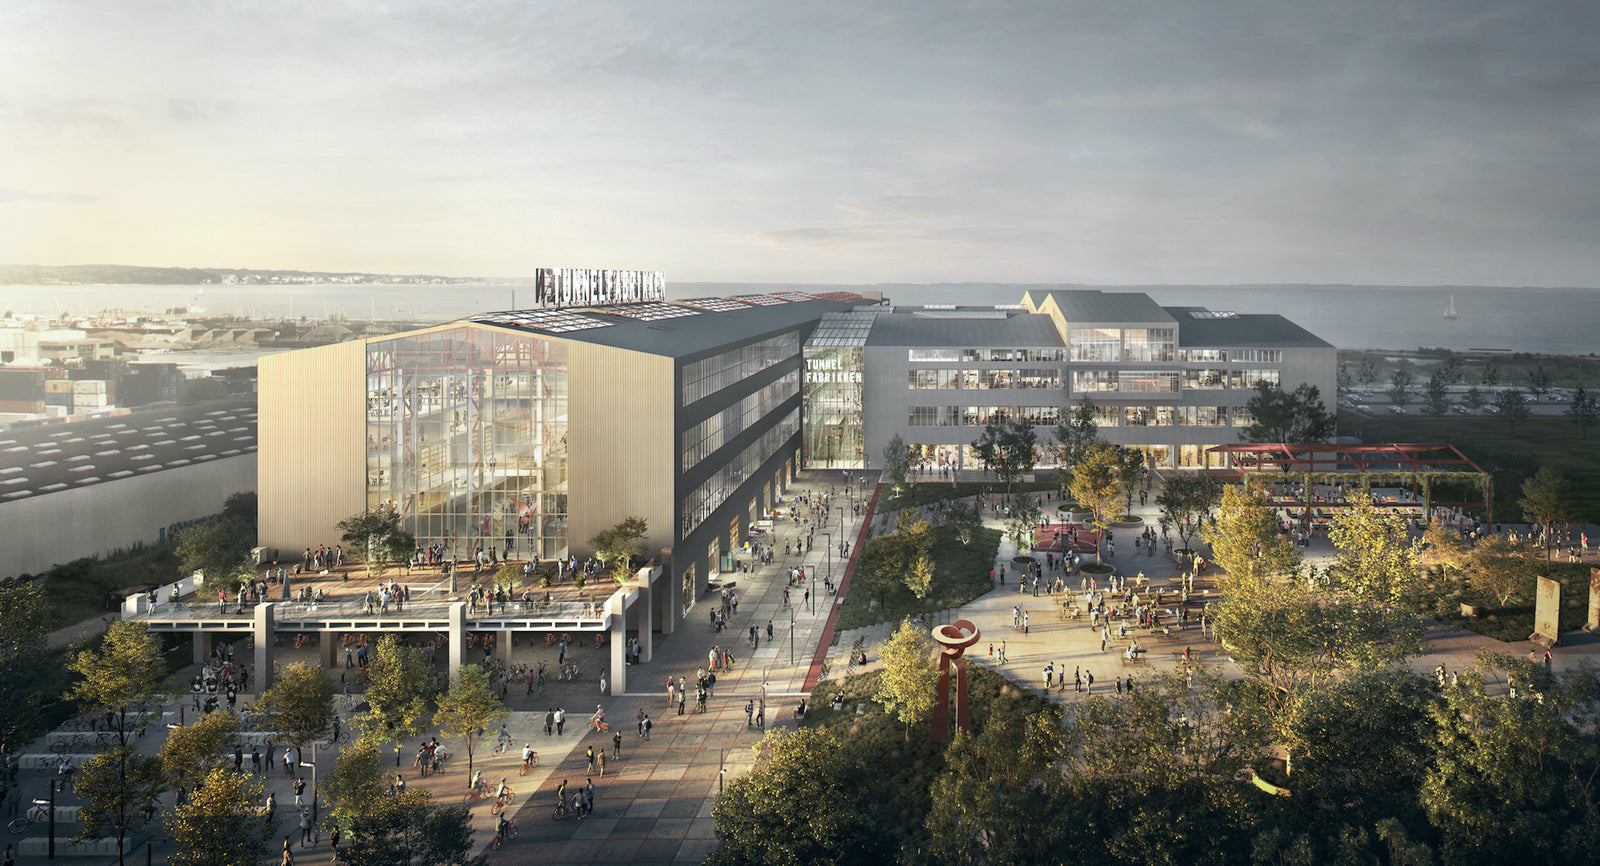
The full length of the hall
Nordhavn around the factory
Come and see it
Write a couple of lines about what you're planning, when, and how many of you there are. We'll come back with a proposal — and a time for a viewing.
Oceanvej 1
2150 Nordhavn, København