

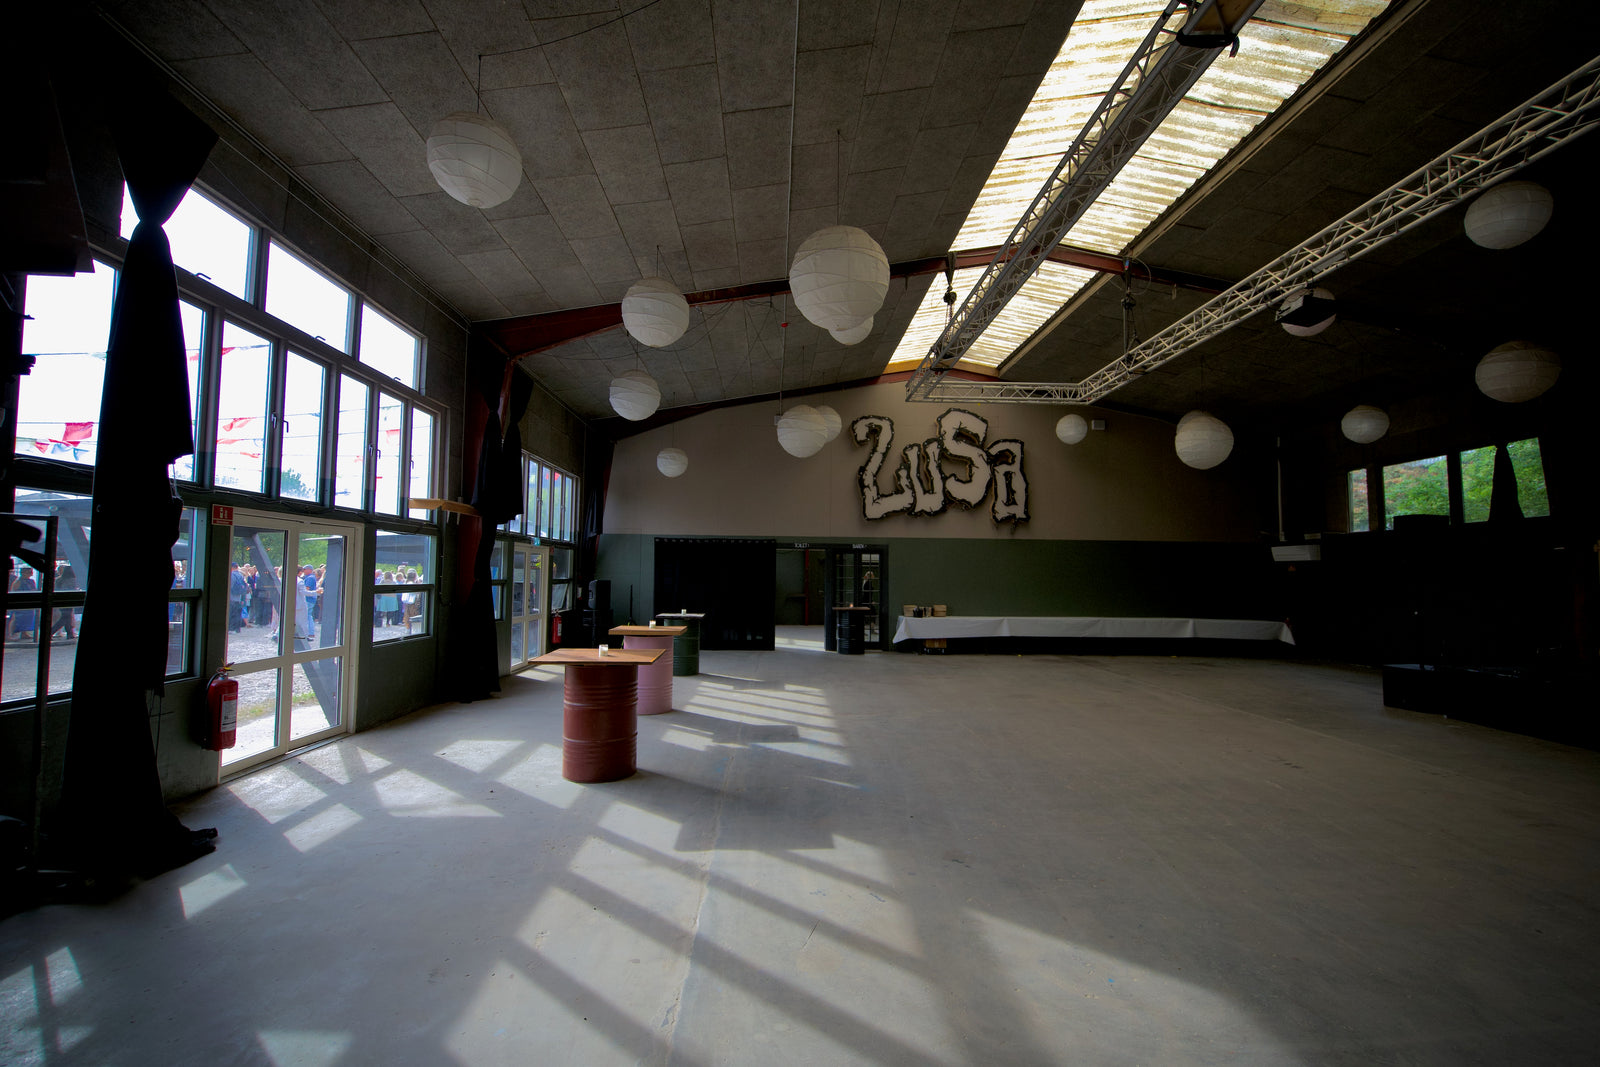
ZUSA Hall
The machine hall
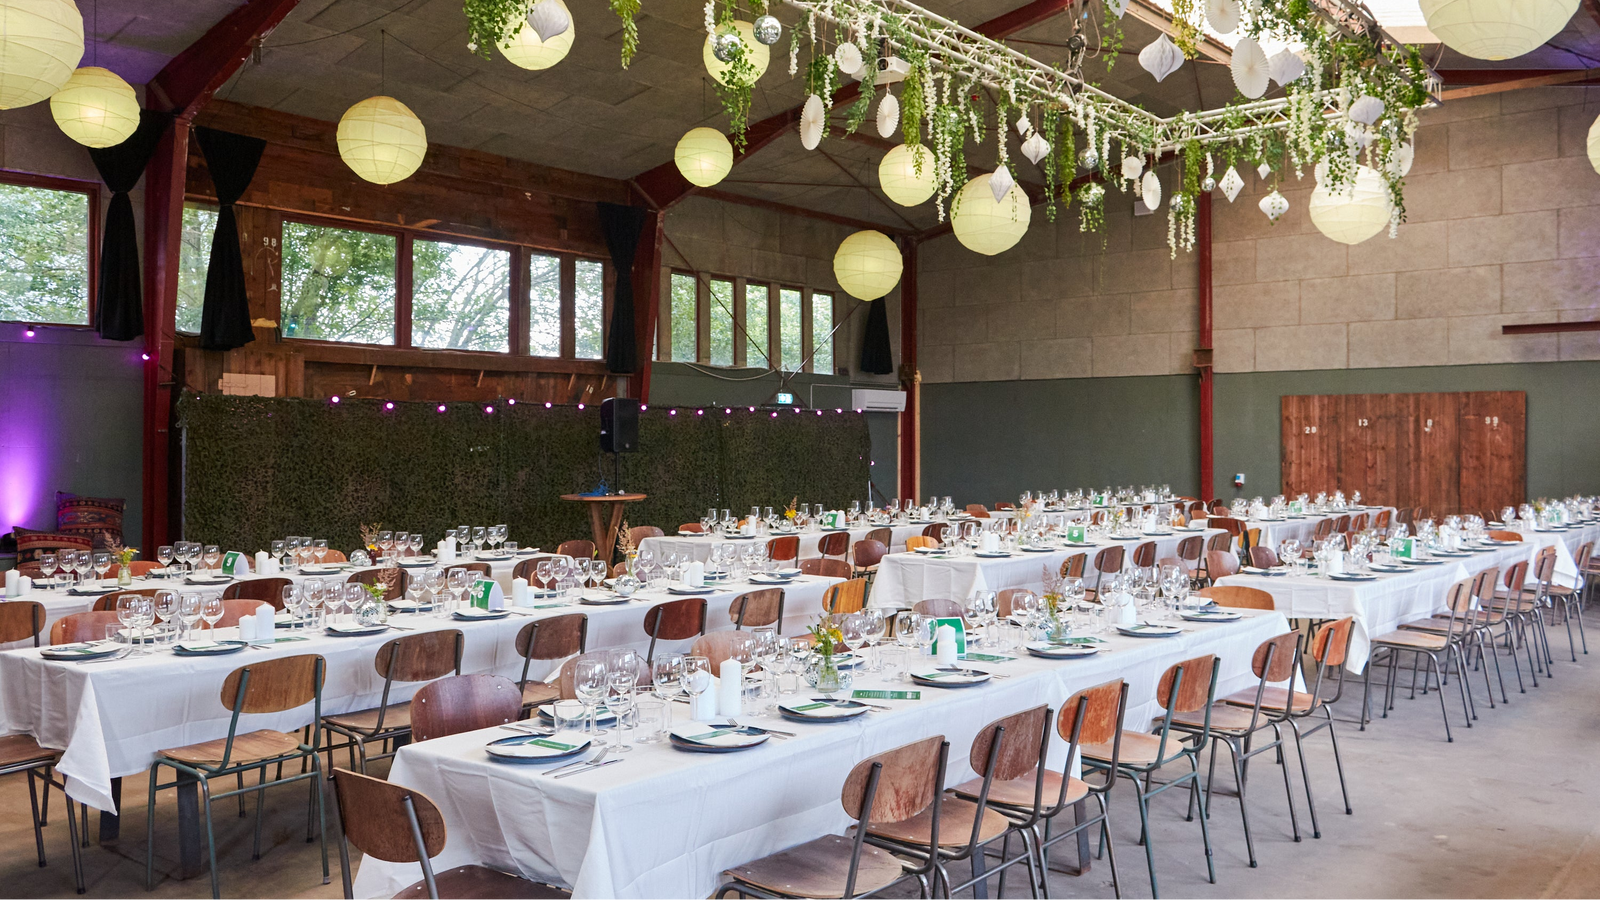
275 square metres of former machine factory. High ceilings, concrete floors and room for 500 people.
- Standing
- 500
- Seated
- 250
- Area
- 275 m²
Colleagues
Christmas lunches, summer parties, anniversaries and launches — from 40 colleagues in the bar to 1,000 in Tunnelfabrikken.
A company party shouldn't look like last year's. Four venues at one address mean it doesn't have to: dinner in the hall, bar and turntable in Vinylbaren, fire and pétanque outside — and the whole of Tunnelfabrikken when there are enough of you to fill it.
Our spaces have big windows, good light and plenty of room, plus furniture that moves around until the party fits you rather than the other way round.
The bus stops almost at the door, we have car and bicycle parking, and we can arrange coach transport when the whole company is coming.
Our team of event coordinators, waiters, bartenders, chefs and technicians make it run — from decorating in the morning to the last track of the night.
Prices
The Christmas season books early. Get in touch well ahead if you want a particular Friday.
Rooms that fit
The machine hall
275 square metres of former machine factory. High ceilings, concrete floors and room for 500 people.
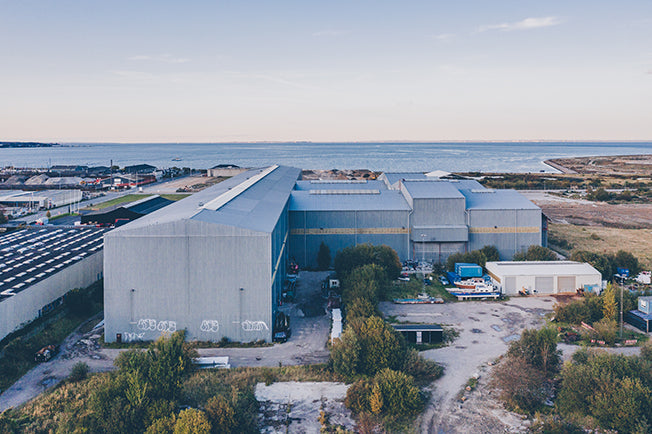
The building that built the Øresund link
4,000 square metres of event space inside the building where the Øresund tunnel segments were cast. Up to 1,000 guests.
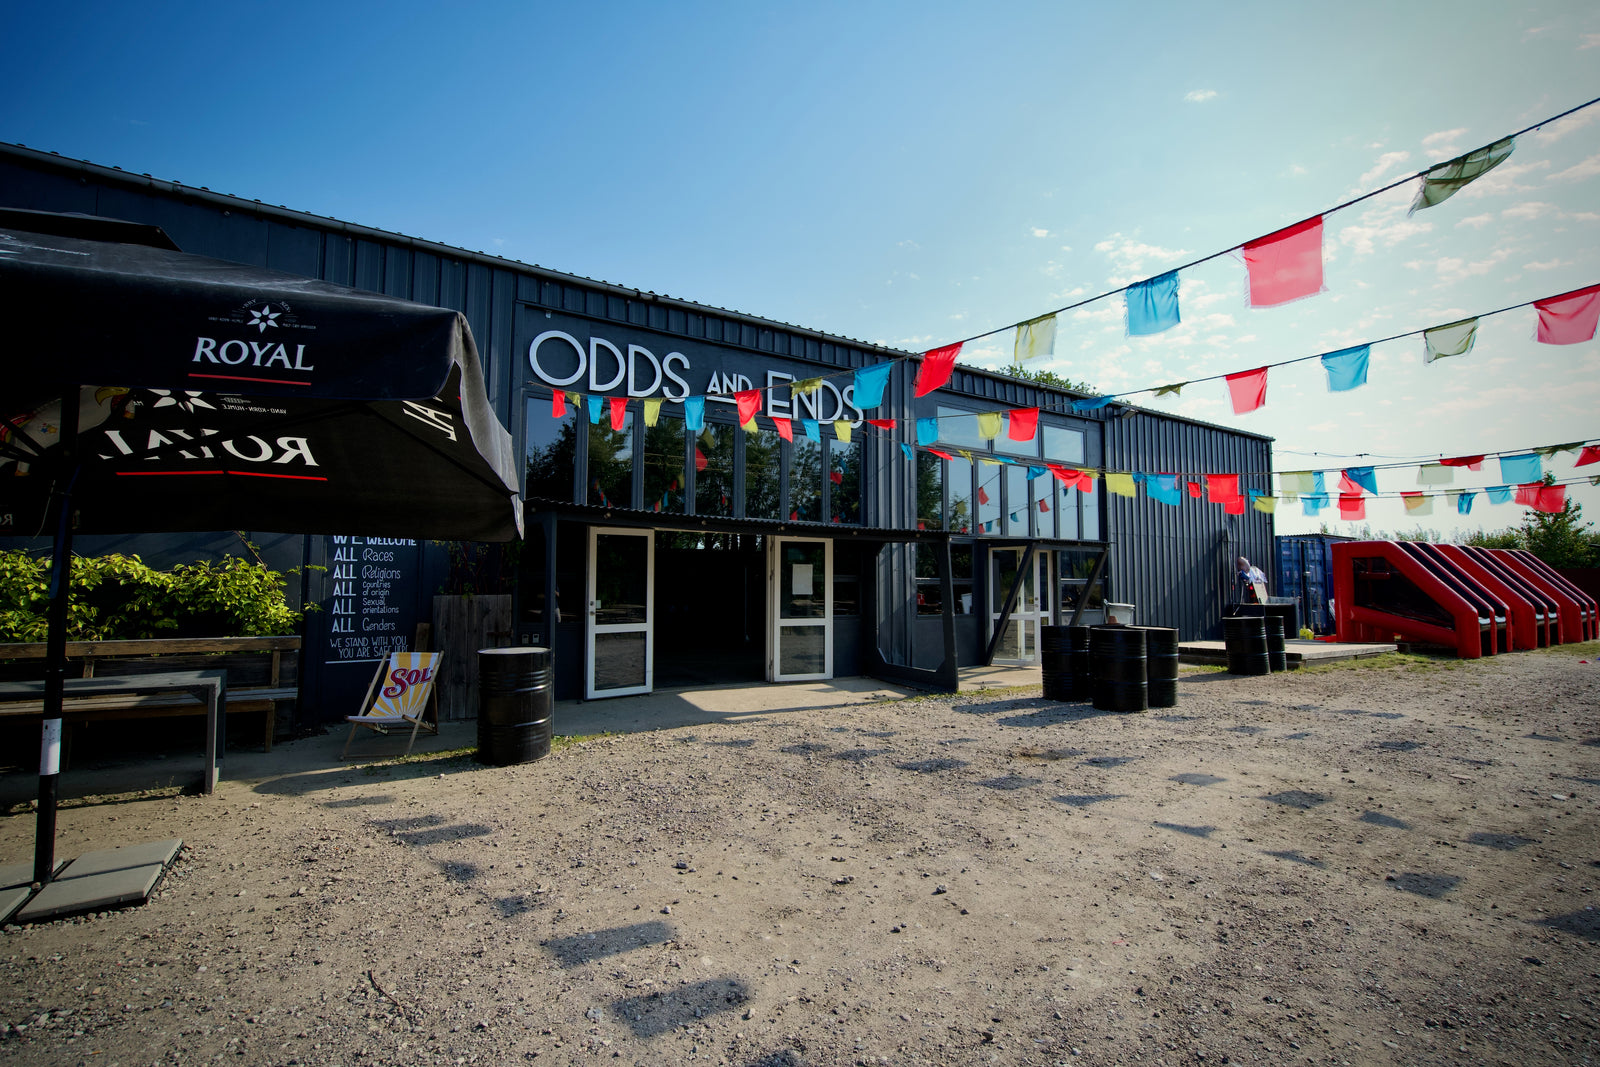
The festival ground
6,000 square metres of open ground with a bar, fire pit, timber terrace, pétanque and sand. Room for 3,000 guests.
Write a couple of lines about what you're planning, when, and how many of you there are. We'll come back with a proposal — and a time for a viewing.
Oceanvej 1
2150 Nordhavn, København