

ZUSA Hall
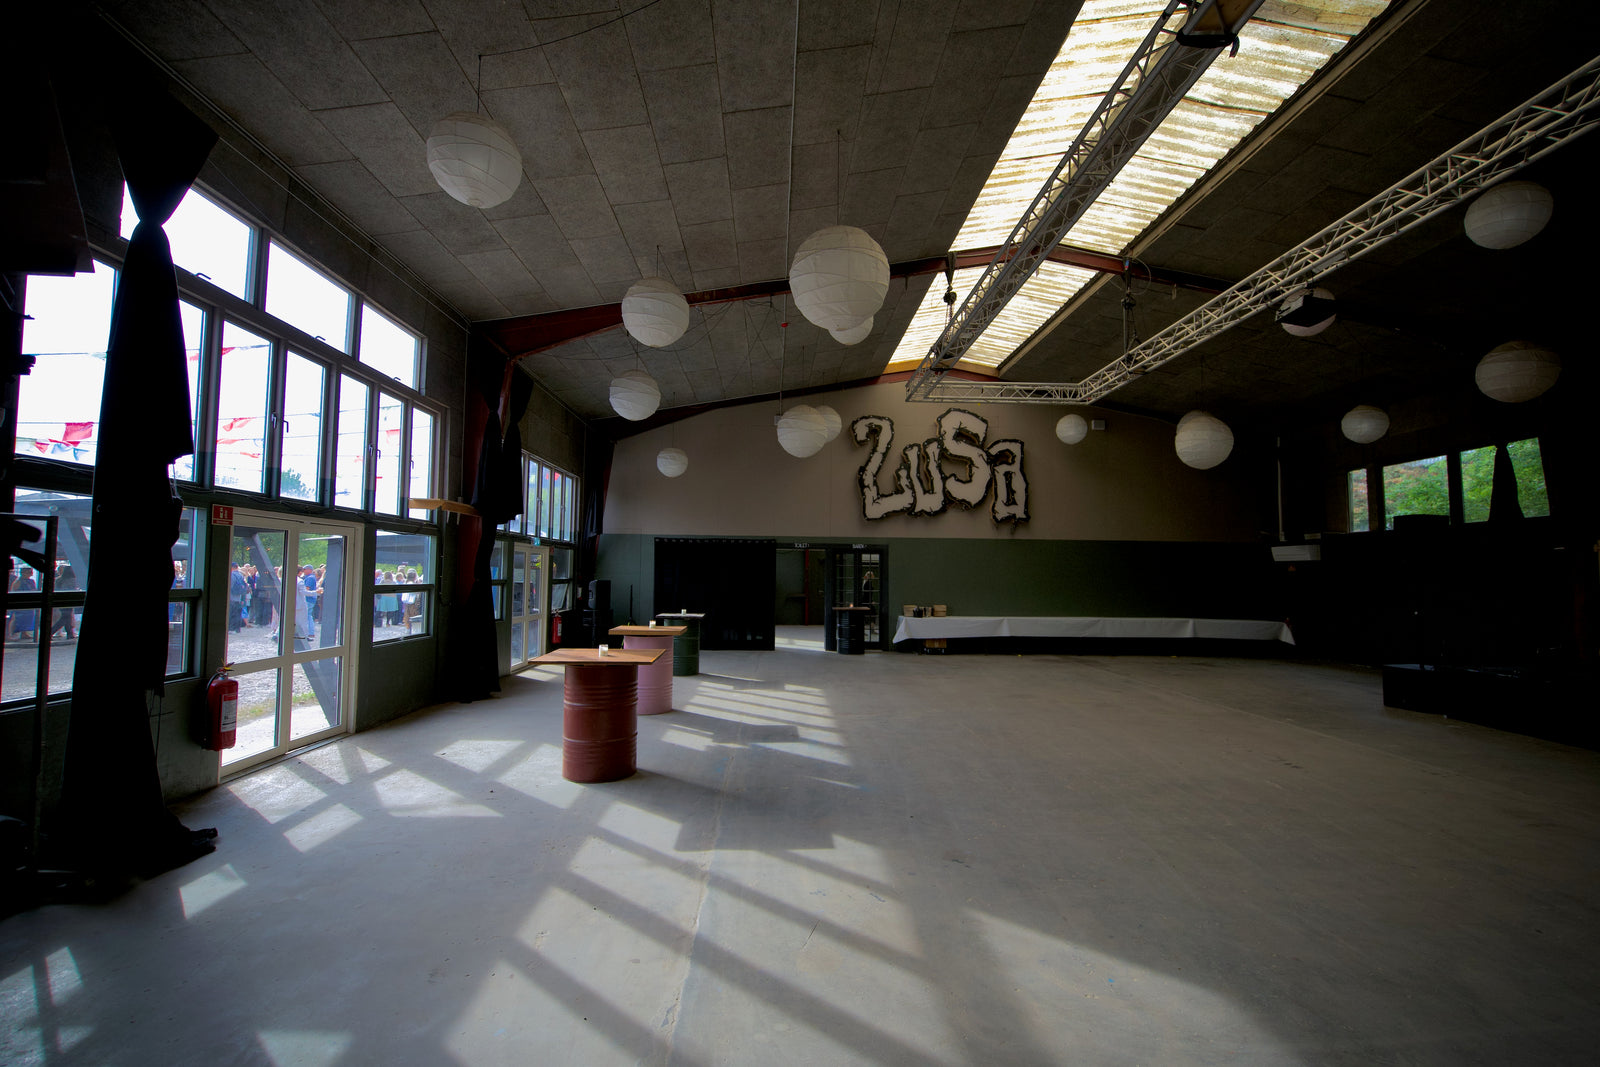
The machine hall
275 square metres of former machine factory. High ceilings, concrete floors and room for 500 people.
- Standing
- 500
- Seated
- 250
- Area
- 275 m²
Work
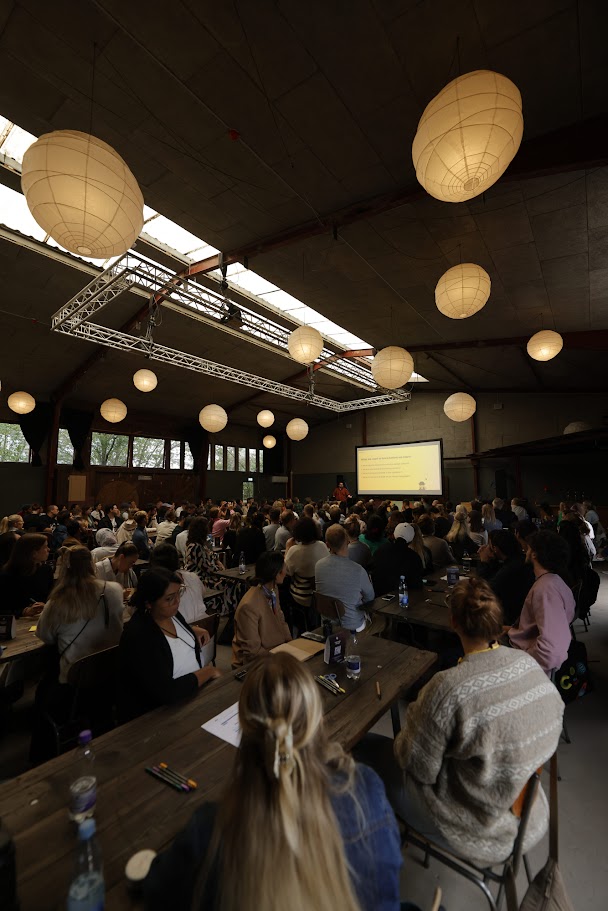
Meeting rooms without the suspended ceiling. Daylight, headroom and space to think out loud.
Odds and Ends is not the classic conference centre, and that's deliberate. We believe a room shapes a conversation — and that a room which looks like every other room produces conversations that sound like every other conversation.
The spaces set up for anything from a board meeting of twenty to a conference of 250. Sound, microphones, flat screens, stage, projector and screen are ready, and our technicians run the day so you can concentrate on the content.
The entire interior is built from upcycled materials. Not a sustainability paragraph in a report — the actual tables you sit at.
For conferences and trade shows we combine venues and build zones: plenary in the hall, workshops in the bar, breaks and networking outside.
Prices
Printer, flat screens, flip chart, PA, screen, projector, microphones, risers and WiFi come with the place.
Rooms that fit
The machine hall
275 square metres of former machine factory. High ceilings, concrete floors and room for 500 people.
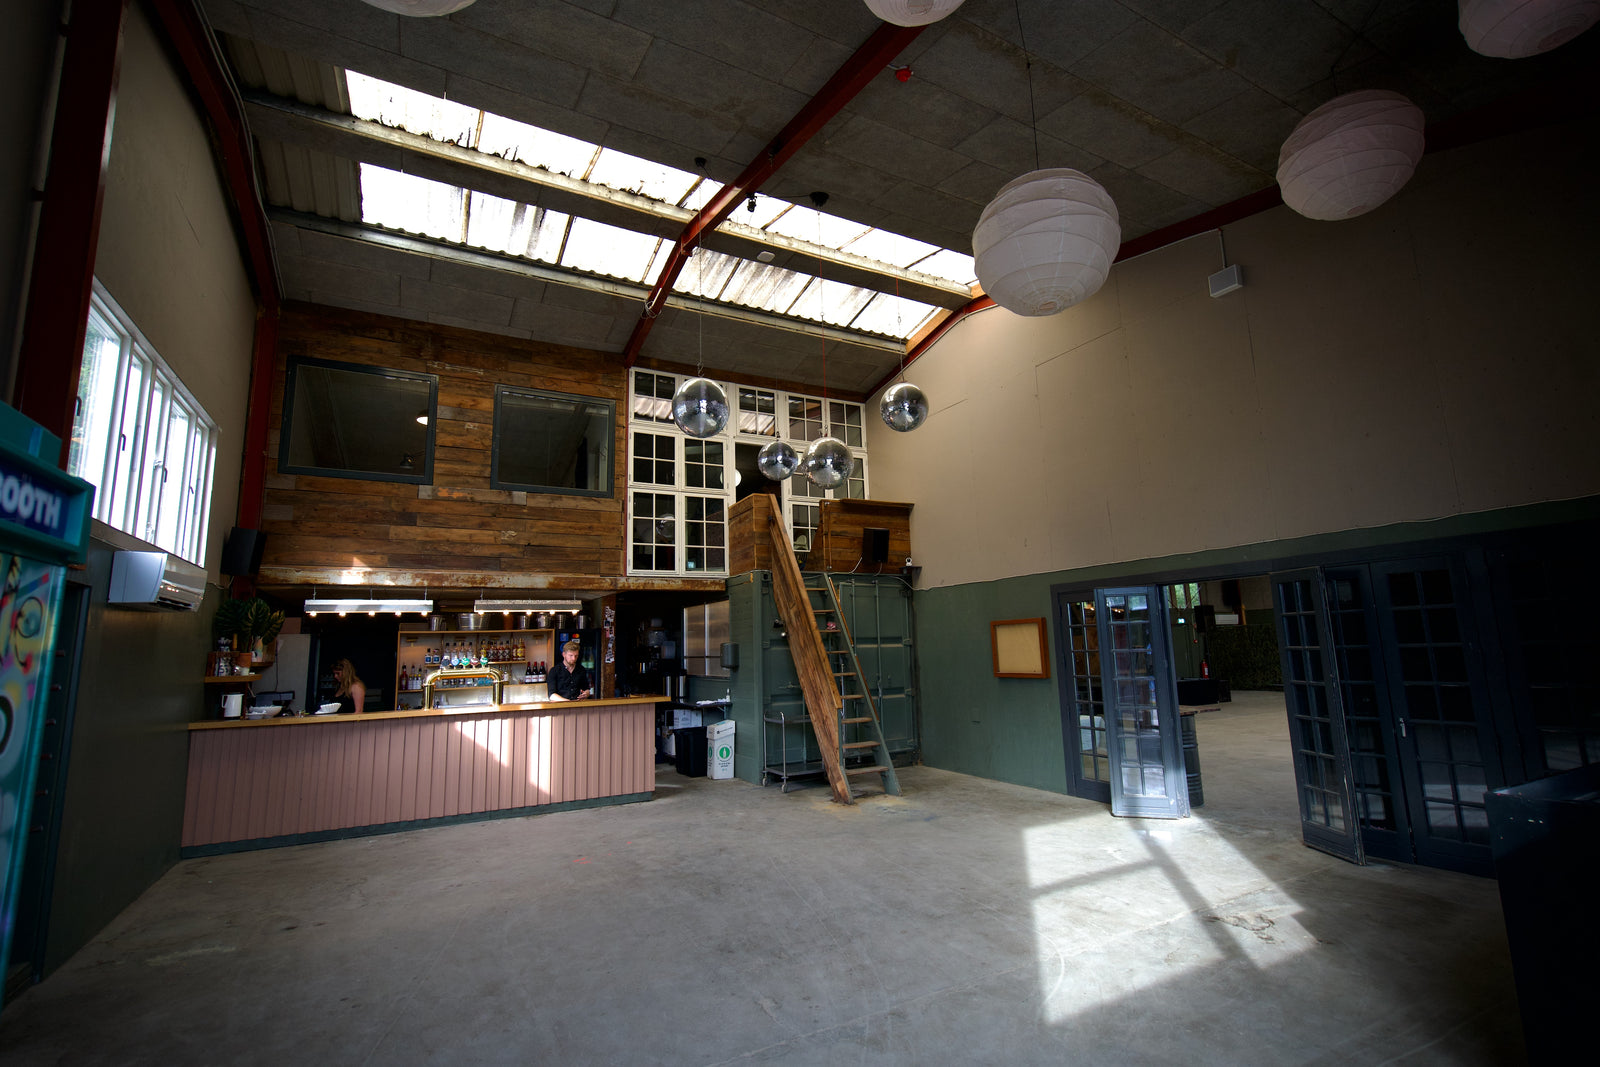
The bar with the record player
An intimate bar room for 40 seated or 100 standing. Lower ceiling, warmer light, less distance between people.
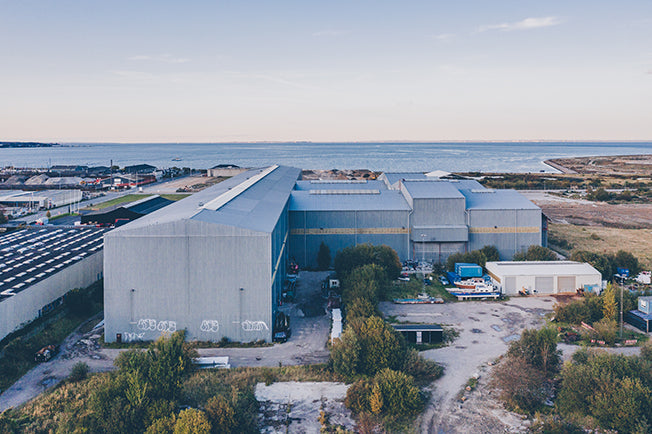
The building that built the Øresund link
4,000 square metres of event space inside the building where the Øresund tunnel segments were cast. Up to 1,000 guests.
Write a couple of lines about what you're planning, when, and how many of you there are. We'll come back with a proposal — and a time for a viewing.
Oceanvej 1
2150 Nordhavn, København