

ZUSA Hall
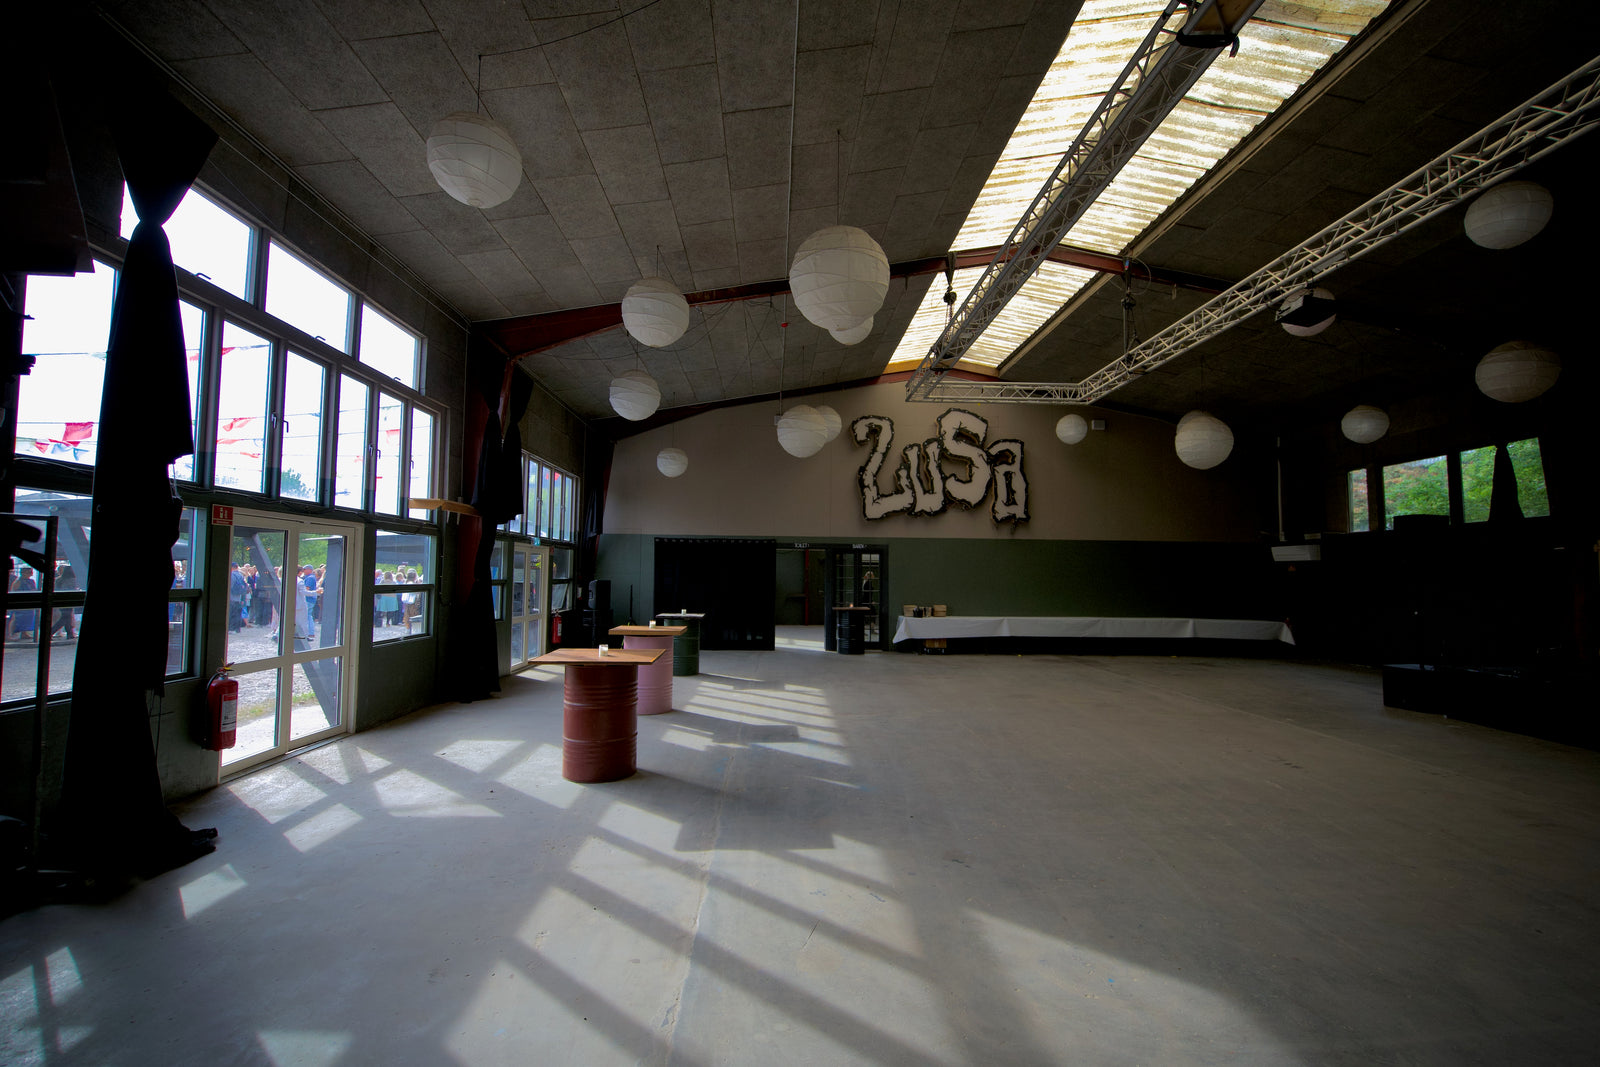
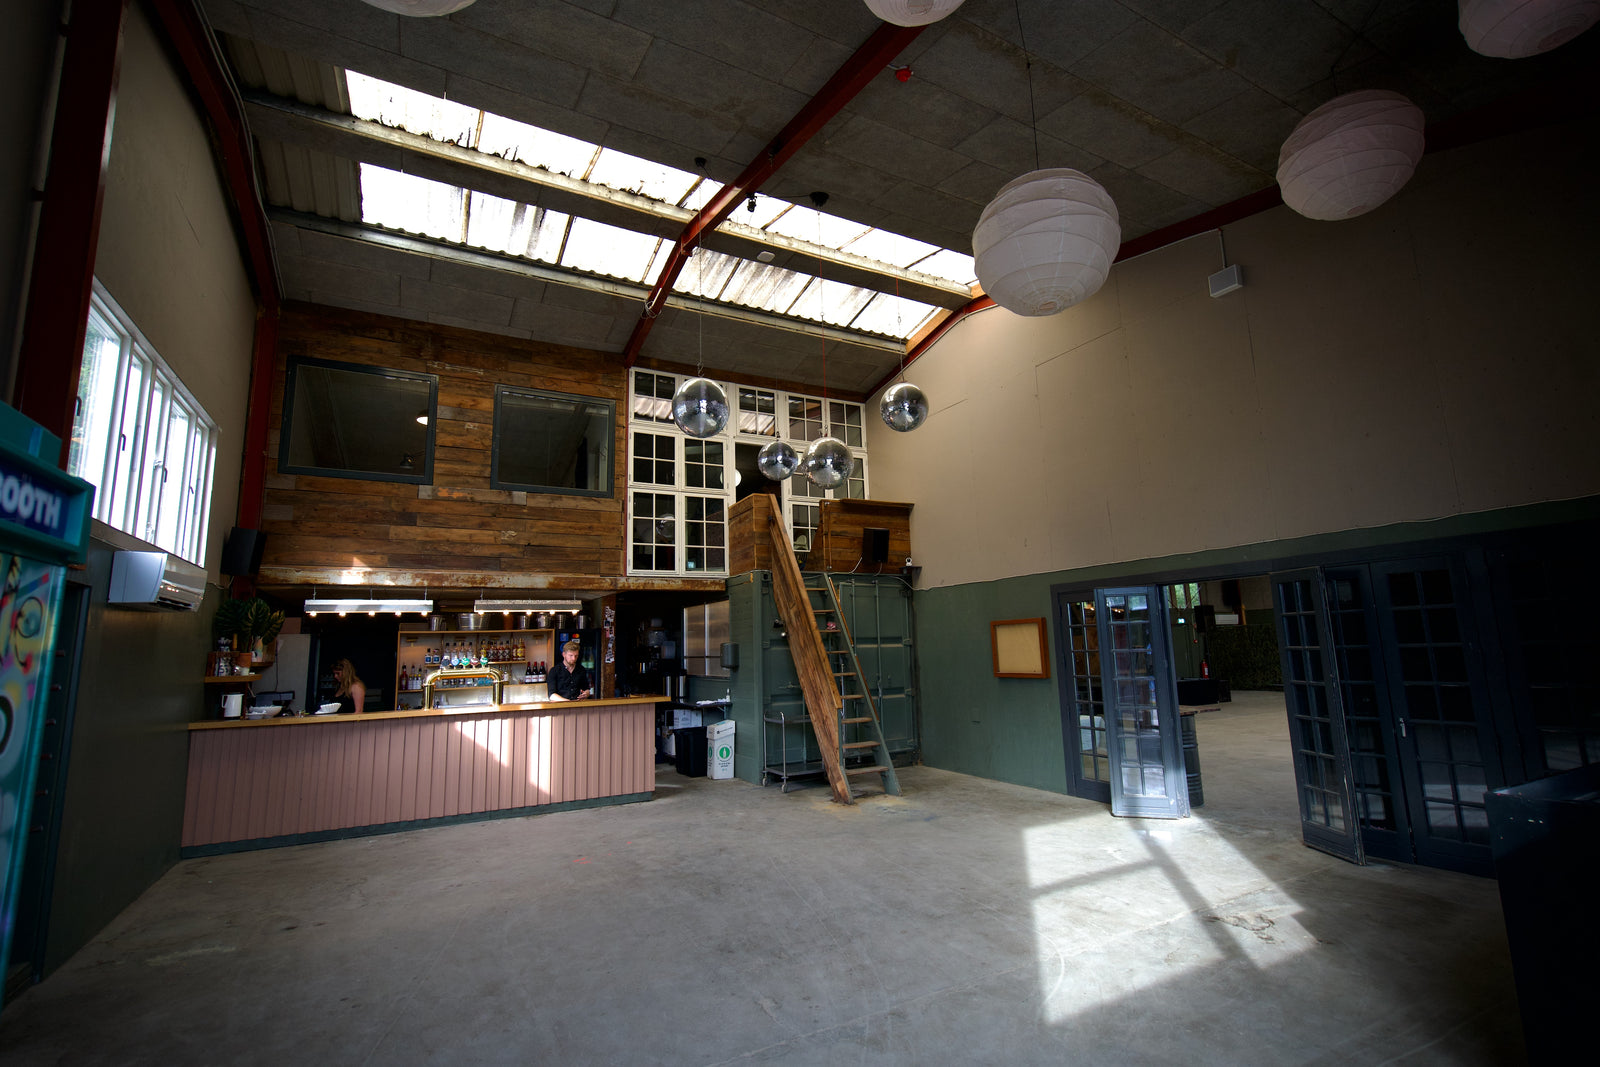
The machine hall
275 square metres of former machine factory. High ceilings, concrete floors and room for 500 people.
- Standing
- 500
- Seated
- 250
- Area
- 275 m²
Family
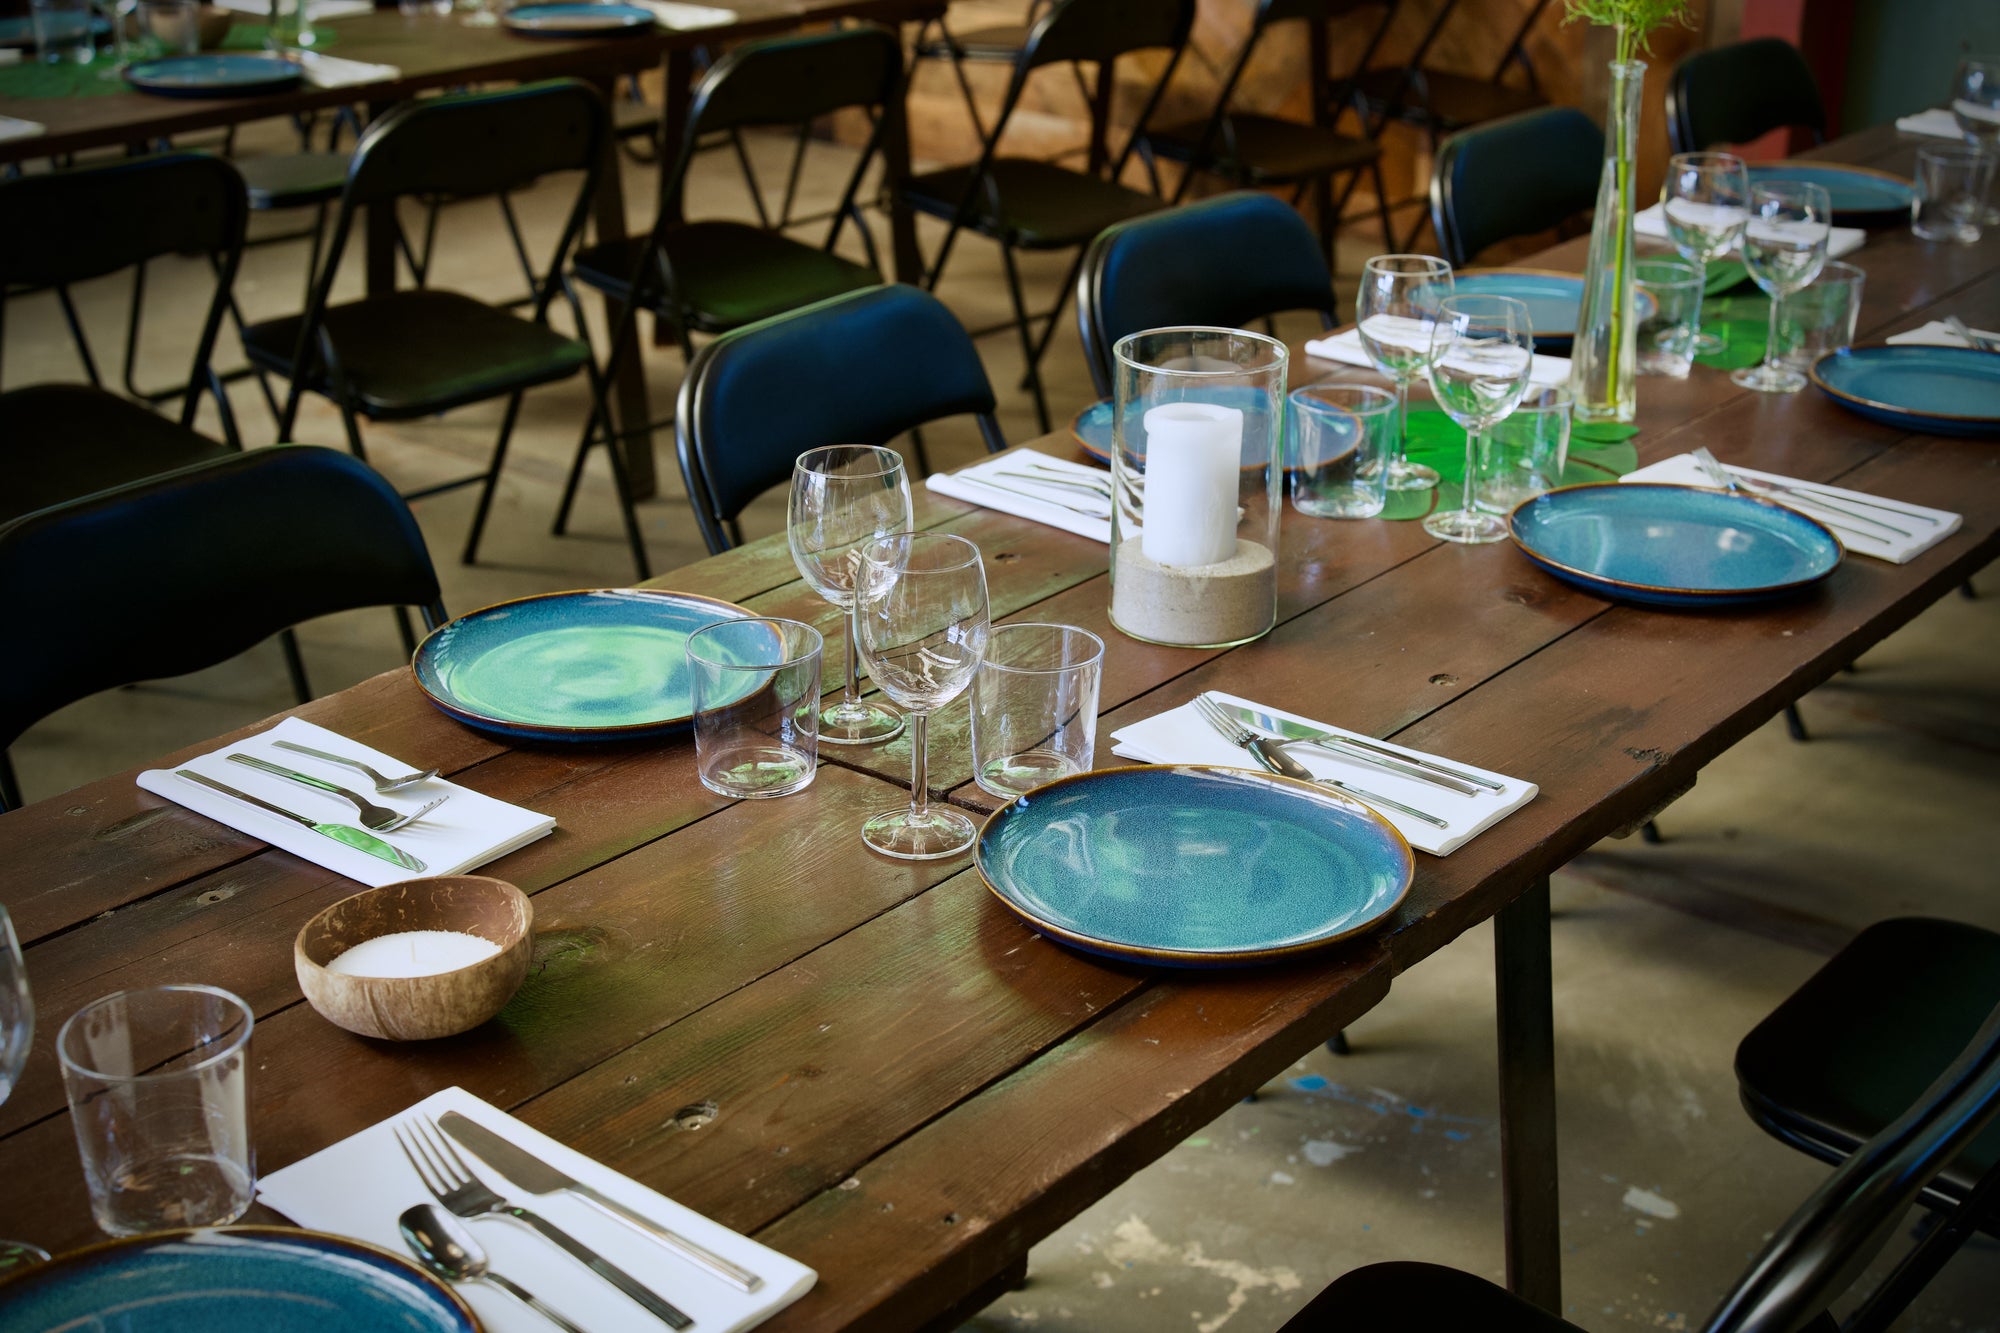
Milestone birthdays, confirmations, receptions and weddings in a setting that looks nothing like a function room.
There's a reason people hold their 50th on an old machine factory floor. The room does something to a party: headroom, space to dance and space to sit in a corner, and no expectation about how the evening is supposed to go.
The 400 square metres indoors hold cooking, dancing, entertainment and seating at the same time. Outside is the festival ground with a bar, fire bowls and pétanque — and the door between them stays open.
We work with a caterer who builds the menu around the occasion, we have DJs on speed dial, and a team of event coordinators, waiters, bartenders, chefs and technicians who have done this before.
Prices
The menu is built with our caterer around the occasion. Tell us if you're bringing your own chef.
Rooms that fit
The machine hall
275 square metres of former machine factory. High ceilings, concrete floors and room for 500 people.
The bar with the record player
An intimate bar room for 40 seated or 100 standing. Lower ceiling, warmer light, less distance between people.
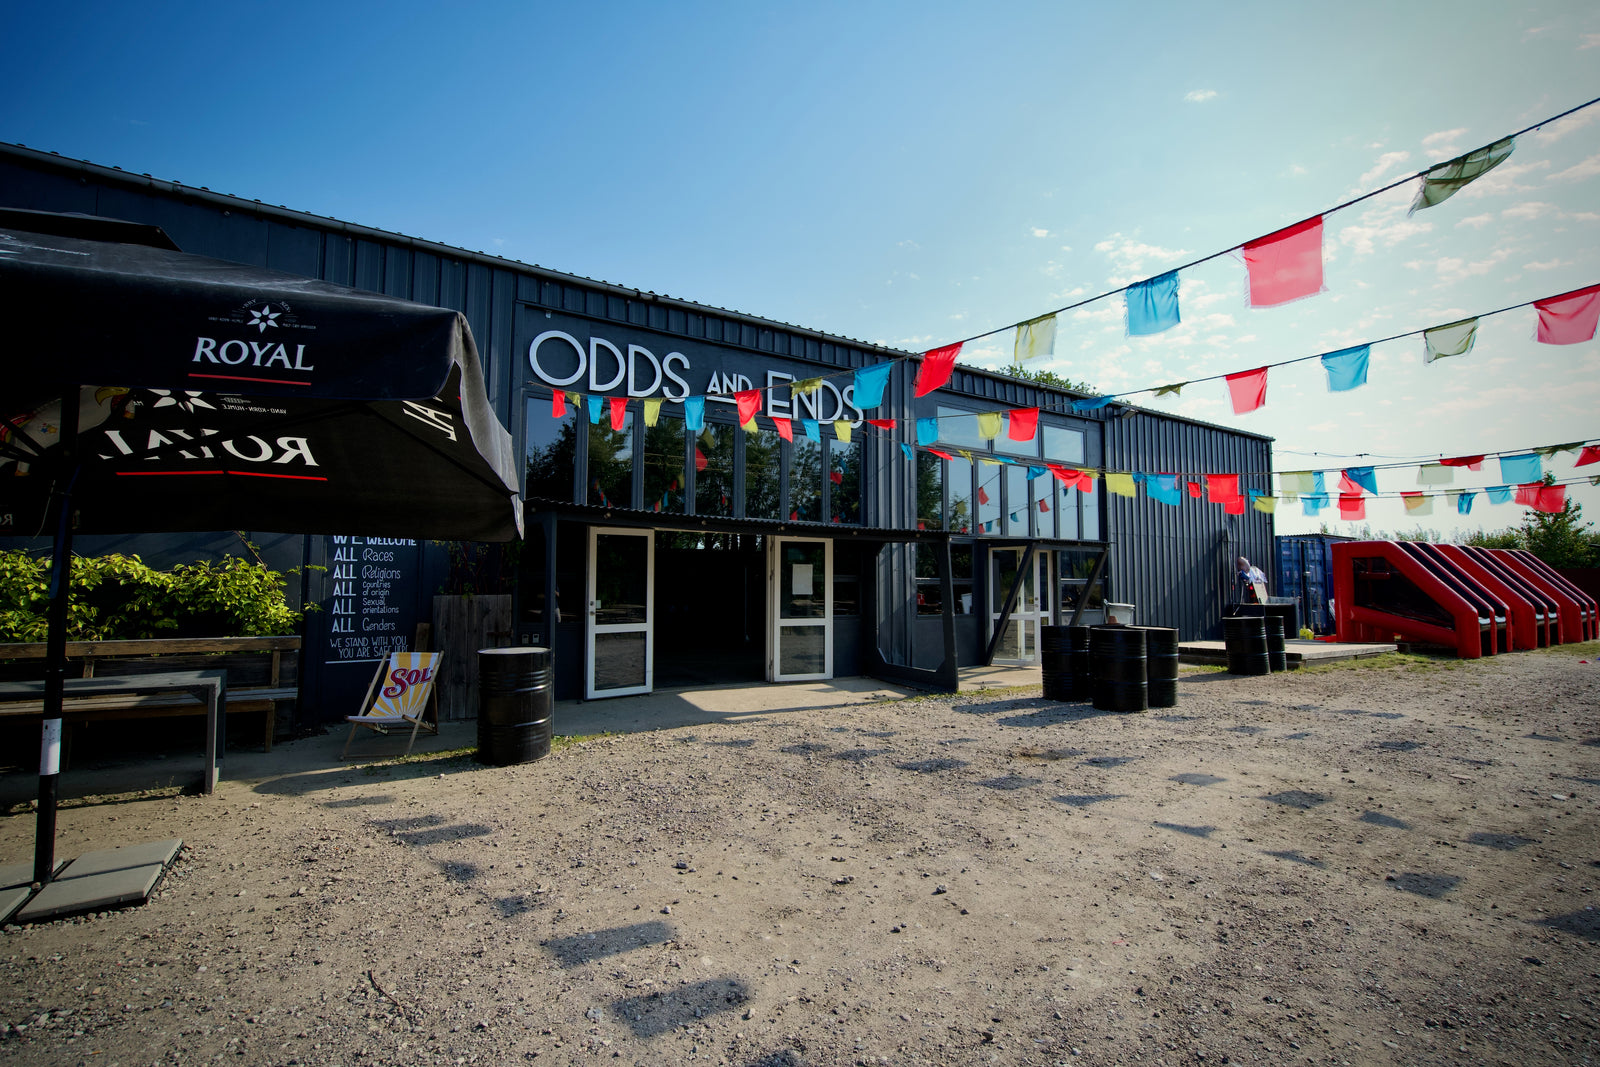
The festival ground
6,000 square metres of open ground with a bar, fire pit, timber terrace, pétanque and sand. Room for 3,000 guests.
Write a couple of lines about what you're planning, when, and how many of you there are. We'll come back with a proposal — and a time for a viewing.
Oceanvej 1
2150 Nordhavn, København